Latimer Residence
Description
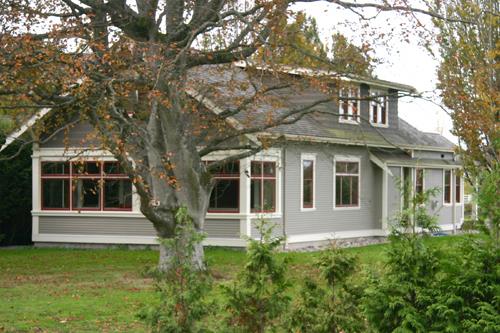
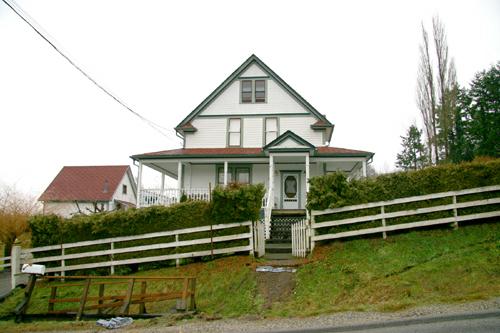
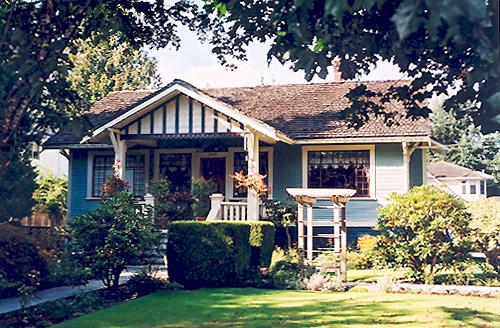
The Latimer Residence is a one-storey wood-frame cottage style home with a barn, located on a treed lot on 192nd Street, in the Port Kells area of Surrey.
Heritage Value
Built circa 1928, the Latimer Residence is valued as a good example of an early cottage style home. Its simple design and detailing, and location on what was once a quiet rural road, mark it as representative of the types of homes constructed in the area in the early twentieth century. A barn located behind the house, contemporaneous with the construction of the home, also indicates the home's rural origins. The first owner appears to have been Eleanora Lawrence.
The Latimer Residence is also significant for its association with the development of Port Kells. Conceived as a fresh-water port on the banks of the Fraser River by two men, both named Henry Kells, Port Kells was laid out in 1889 and two years later became a stop on the New Westminster Southern Railway. Later there was hope that the area would benefit from the CNR's development initiatives at nearby Port Mann. These grandiose plans failed to materialize, and the area remained primarily agricultural until the construction of the Trans-Canada Highway in the 1960s. This site's rural nature is increasingly significant as the Port Kells area undergoes significant urban development.
Source: Heritage Planning Files, City of Surrey
Character-Defining Elements
Key elements that define the heritage character of the Latimer Residence include its:
- location close to 192nd Street, bounded on the north by Latimer Creek, with an expanse of open space behind the home
- unpaved driveway leading to a barn of similar age as the house
- landscaping of mature trees and bushes, including a maple and a horse chestnut tree, and a row of large spruce and fir trees along the length of the driveway
- rectangular one-storey massing with irregular protrusions
- cedar shingle cladding and corner boards
- low pitched side gabled roof with two gabled protrusions at rear
- enclosed front porch
- bay window at rear
- multi-paned wooden-sash windows enclosing front porch and half-circle concrete steps
Gallery
1 imageLocation
Loading map...
Similar Places
Heritage sites with similar characteristics