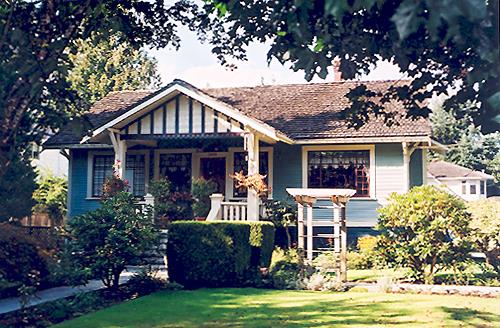
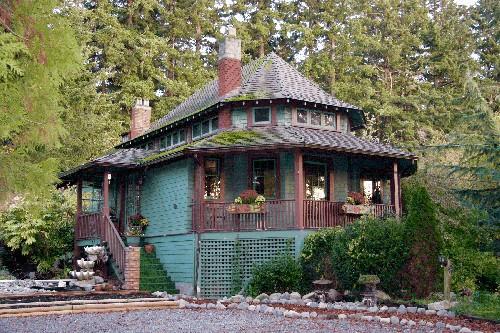
Exterior view of the Leslie Residence, 2003
Photo: City of Maple Ridge, 2003
- Built
- 1925–1926
- Recognized
- 1997
- By
- Local government
The register’s text, word for word
Description
The Leslie Residence is a one-storey plus basement, finely detailed rectangular plan wood frame Craftsman bungalow located in the historic community of The Ridge. The building stands on a residential street and is fronted by a generous, mature, hedged garden.
Heritage value
This house is a valuable record of the urban and social development of The Ridge, originally a rural area that gradually gave way to residential growth in the early years of the twentieth century, and became an area where people could build a home in a semi-rural setting. The historic community of The Ridge takes its name from the collection of maple trees that ran for two miles, high above the Fraser River on a ridge between Hammond and Port Haney. The early farming settlers in this area encouraged the incorporation of the City of Maple Ridge in 1874. As the nearby commercial centres of Port Haney and Hammond developed, The Ridge slowly developed between the two as a residential neighbourhood of modest family homes.
Built for Mr. and Mrs. J. Earl Leslie by contractors Bill White and Howard Leggatt in 1925-26, this house is valued as a good example of the Craftsman style, demonstrating its development at a local level through regional variations. Though not as ornate as many urban examples of the style, the house displays an adept handling of Craftsman detail and ornamentation. The Craftsman bungalow was often long and narrow, designed to suit the subdivided lots available in urban settings; here the house is designed to be wide and shallow, with a central front entry on the long side, reflective of the larger size of the lots in this semi-rural area. Built on a simple rectangular plan with one-storey massing, the house reflects the modest scale of 1920s residential development in Maple Ridge.
The Leslie Residence is complemented and enhanced by the surrounding homes along this portion of River Road with a similar setback from the road; together they constitute a residential grouping of the post-First World War era. The residence is also valued for its excellent exterior restoration and was the recipient of a local residential heritage award in 2003.
SourcePlanning Department, City of Maple Ridge
Character‑defining elements
Key elements that define the heritage character of the Leslie Residence include its:
- siting and orientation on the lot, set back in line with its neighbours and the street
- location in a semi-rural setting in The Ridge
- form, scale and massing
- side-gable roof with a generously proportioned gable-fronted porch
- shallow-pitched roof and deep eaves
- Craftsman bungalow design, with symmetrical massing and central entry on the long side of plan
- local variation in Craftsman details, structural elements and proportions
- expressed structural elements such as rafter tails and brackets
- exterior decorative features such as half-timbering over shingles and the dentil course in the porch gable
- large brackets on the porch and side gables
- multi-paned double-hung wooden sash windows, including large front windows with a geometrical muntin pattern
- surviving interior features such as wooden floors, decorative mouldings and plate rails, interior doors and plaster walls
End of the register’s text
Location
21695 River Road, Maple Ridge, British Columbia, Canada
49.21441° N, 122.62035° W
Get directions (opens in a new tab)Being on the register doesn’t make a place open to visitors. Many are private homes or businesses; please view them from the street.

Loading map…
Similar places
Places whose register descriptions are closest to this one.
From the Canadian Register of Historic Places, as last updated on December 12, 2025. The register’s text is shown word for word.