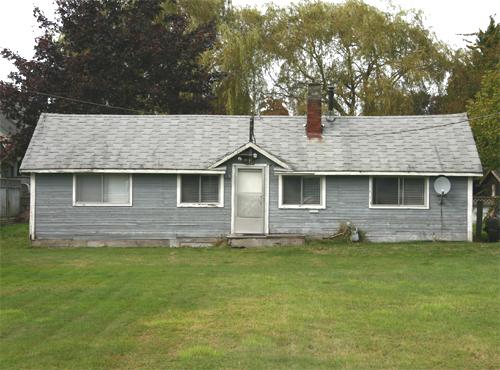
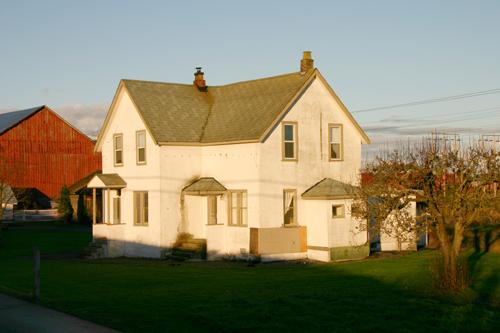
Exterior view of the Kyte Residence
Photo: Corporation of Delta, Donald Luxton and Associates, 2005
- Built
- 1927–1928
- Recognized
- 2005
- By
- Local government
The register’s text, word for word
Description
The Kyte Residence is a one-storey, symmetrical wood-frame structure built as a chicken brooder house but always used as a residence. It is located near Ladner town centre, in the Delta Manor subdivision, and is set well back from the front property line on a large lot.
Heritage value
The Kyte Residence is significant as a rare surviving example of an early brooder house, and as evidence of the agricultural endeavours and hardships of the Delta Manor development. When town founder Thomas Ladner died in 1922, his land holdings to the east of Chilukthan Slough passed to his heirs. In 1926, the Delta Land Company, in which Thomas's son, Leon, was a silent partner, subdivided the land into smaller plots and began to promote it as Delta Manor, an ideal area for the expanding poultry industry. Many of the first settlers built a brooder house structure first, that they could inhabit until they could find the resources to build a separate house. Poultry and egg production did not turn out to be the promised boon, and some of the farming families, such as the Kytes, did not succeed in building a permanent house. Built circa 1927-28, this is possibly the last remaining Delta Manor brooder house that was used as a residence.
This residence is also valued for its association with Harold Percy Kyte (1890-1971), who had been a policeman for a number of years in Assiniboia, Saskatchewan before relocating with his family to Delta to raise poultry. Due to the failure of their farm, the Kytes did not stay in Delta for long. Harold Kyte received an appointment as Chief Constable in Port Alberni and the family moved there in mid-1929.
SourceCorporation of Delta
Character‑defining elements
Key elements that define the heritage character of the Kyte Residence include its:
- mid-block location, set well back from the front property line
- vernacular form, scale and massing typical of a brooder house, such as its one-storey height, central entry and symmetrical, horizontal form
- side gabled roof incorporating a small gabled roof hood over the entry, and a shed roofed addition at the rear
- wood-frame construction with horizontal lapped wooden siding and cornerboards, and concrete foundation
- additional details including an internal red-brick chimney
- regular fenestration, including double-hung 1-over-1 wooden sash windows in double assembly on the end elevations
End of the register’s text
Location
4907 Central Avenue, Delta, British Columbia, V4K, Canada
49.09235° N, 123.08012° W
Get directions (opens in a new tab)Being on the register doesn’t make a place open to visitors. Many are private homes or businesses; please view them from the street.

Loading map…
Nearby
All 62 places in Delta
Similar places
Places whose register descriptions are closest to this one.
From the Canadian Register of Historic Places, as last updated on December 12, 2025. The register’s text is shown word for word.