Registered Historic Place
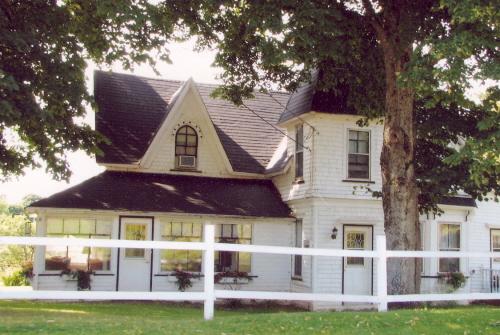
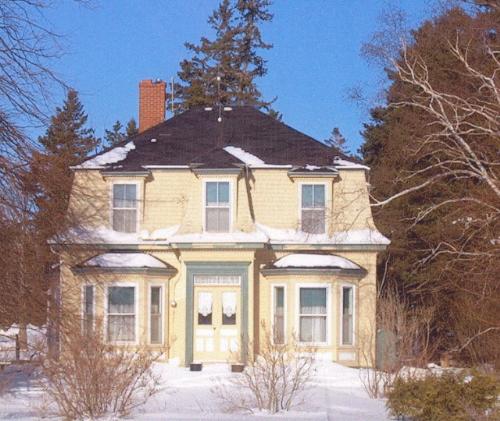
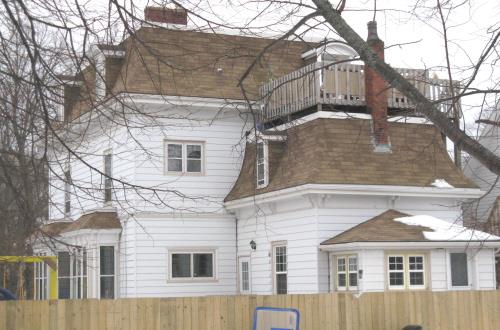
Ruby Smith Home
New Perth, Prince Edward Island
Also known as Former Alexander Smith Home
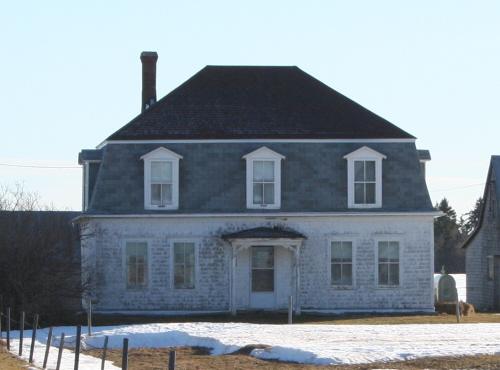
Showing north elevation
Photo: Donna Collings, 2008
- Recognized
- 2009
- By
- Province of Prince Edward Island
The register’s text, word for word
Description
This Second Empire style home features a symmetrical facade with central entrance. A bracketted flat roofed porch covers the entrance. Original two-over-two windows with hood moulding are part of the design. The dormers in the mansard roof have gable roofs.
Heritage value
The house is valued for its Second Empire style and association with the descendants of Alexander Smith. Meacham's 1880 Atlas of PEI shows this house on one hundred acres of land then owned by Alexander Smith, Sr. He came from Nova Scotia and purchased the land and the house in 1854 from James Stewart.
Smith's son, Alexander Smith, Jr. divided the farm between his two sons, Fulton and John. Two of Fulton's sons would remain on the property, with Elliot taking over the house and farm and Newton purchasing the adjacent farm which had belonged to his uncle John.
Fulton Smith was a blacksmith for the New Perth area and his sons, Elliot and Newton operated a saw mill from 1939 to 1955. The remains of this mill are still on the property. The brothers were also mechanics who repaired electric motors and did welding of agricultural implements for local farmers. They used the old New Perth school house as their machine shop. This is also still present on the property.
The original house had a relatively flat roofline. But around 1900, the current mansard roof was added by Fulton Smith. The work was done by the Kennedys, local carpenters from the community. Three dormers across the facade give the house a symmetrical balance. Only one tall brick chimney remains, but it once had a second one which added to the balance of the facade. The property remains in the Smith family today.
SourceCulture and Heritage Division, PEI Department of Communities, Cultural Affairs and Labour, Charlottetown, PE C1A 7N8 File #: 4310-20/TR34
Character‑defining elements
The heritage value of the house is shown in the following character-defining elements:
- the sandstone foundation
- the two storey massing
- the wood frame and wood shingle cladding
- the symmetrical facade with central entrance
- the bracketted porch over the central entrance
- the two-over-two windows with hood moulding
- the mansard roof
- the brick chimney
- the gable roofed dormers
End of the register’s text
Location
2965 Route 3, New Perth, Prince Edward Island, C0A, Canada
46.21185° N, 62.69678° W
Get directions (opens in a new tab)Being on the register doesn’t make a place open to visitors. Many are private homes or businesses; please view them from the street.

Loading map…
Nearby
Similar places
Places whose register descriptions are closest to this one.
From the Canadian Register of Historic Places, as last updated on December 12, 2025. The register’s text is shown word for word.