Heritage Designation
Burns Block
Vancouver, British Columbia
Also known as Frew Brothers Ltd., Queen's Hotel
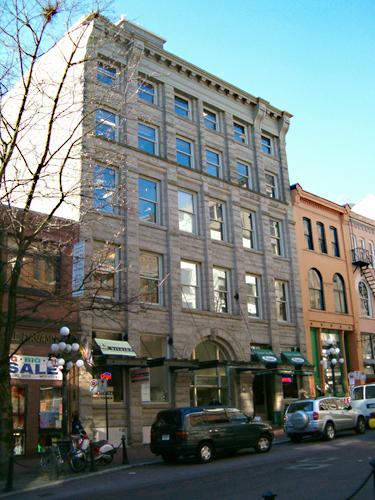
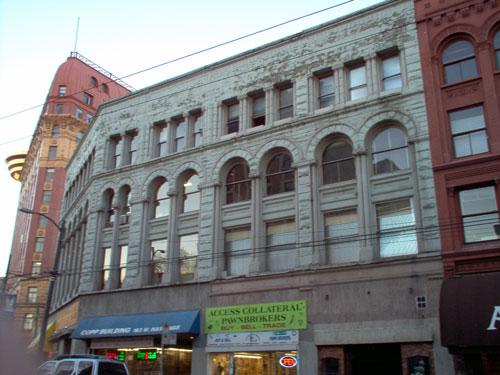
Exterior view of the Burns Block
Photo: City of Vancouver, 2004
- Built
- 1899
- Recognized
- 2003
- By
- City of Vancouver
The register’s text, word for word
Description
The Burns Block is a five storey plus lower level stone-clad commercial building located in the historic district of Gastown, in the triangle of land where Water Street joins West Cordova Street. It has similar primary facades facing both streets, and terminates the vista to the north on Homer Street. The northern slope of the site towards the original waterfront allows a partial exposure of the lower level.
Heritage value
Gastown is the historic core of Vancouver, and is the city's earliest, most historic area of commercial buildings and warehouses. The Burns Block is representative of the importance of Gastown as the trans-shipment point between the terminus of the railway and Pacific shipping routes, and the consequent expansion of Vancouver into western Canada's predominant commercial centre in the late nineteenth and early twentieth centuries. The massive cubic form and notable height of this structure are a clear indication of the extent and prosperity of commercial trade during this period.
The Burns Block is significant as an important design by William Blackmore (1842-1904), one of Vancouver's earliest and most prolific architects. Blackmore's mature work in the Romanesque Revival style helped to establish the character of Gastown as a successful and progressive commercial district. The style had a powerful rhythm and unity of materials that conveyed corporate strength and security appropriate to Late Victorian sensibilities. The three Romanesque entrance arches, with carved capitals and grotesque keystone heads, reflects the more eclectic, medieval-inspired aspects of the style.
The economic boom of the pre-World War One era was reflected by the addition of two additional storeys in 1911, designed in a compatible style by architects Grant and Henderson, to accommodate expanding business needs.
SourceCity of Vancouver, Heritage Planning Street Files
Character‑defining elements
The character-defining elements of the Burns Block include:
- location, in close proximity to the waterfront of Burrard Inlet and the Canadian Pacific Railway yard
- siting on the property lines, with no setbacks
- location on a trapezoidal lot, with two street frontages and a return onto an alley, as a result of the irregular street layout of Gastown
- five-storey plus lower level flat-roofed symmetrical form, scale and massing
- masonry construction: rough-dressed sandstone used on both the Water Street and West Cordova Street facades; brick demising walls; and parged brick side facades
- Romanesque Revival style, as exemplified by the pier-and-spandrel motif, rough-dressed masonry, round-headed entrance arches, carved capitals and grotesque keystone heads
- two round-arched entries on West Cordova Street, and one larger arched entry on Water Street
- regular fenestration, employing double-hung 1-over-1 wood-sash windows on the upper floors
- large rectangular ground floor windows with monolithic sandstone sills and lintels
- elaborate sheet metal cornices with heavy brackets
- heavy timber frame internal structure
- interior features such as brick demising walls
End of the register’s text
Location
342 Water Street, Vancouver, British Columbia, V6B, Canada
49.28430° N, 123.10990° W
Get directions (opens in a new tab)Being on the register doesn’t make a place open to visitors. Many are private homes or businesses; please view them from the street.

Loading map…
Similar places
Places whose register descriptions are closest to this one.
From the Canadian Register of Historic Places, as last updated on December 12, 2025. The register’s text is shown word for word.