Judge Alfred E. Oulton House
Description
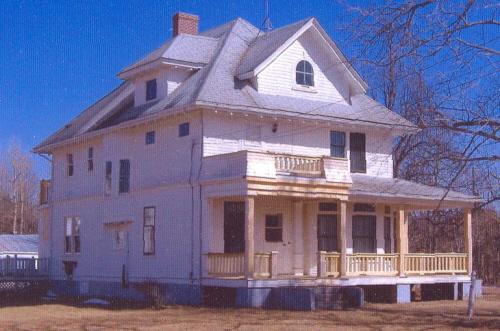
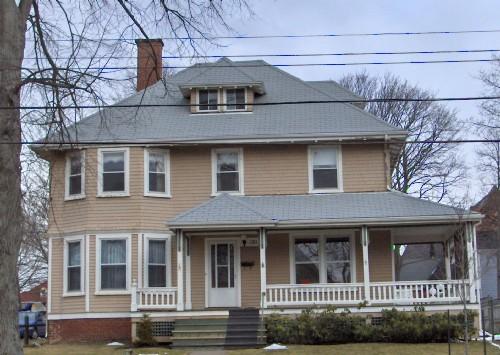
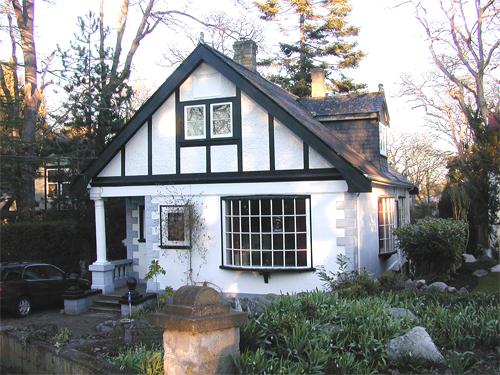
The Judge Alfred E. Oulton House is a rectangular two-storey English Cottage style house with Stick and Queen Anne Revival influences. It is located on Main Street in Dorchester. Its distinctive hipped gable roof is an indicator of its mid-to-late 19th century construction date.
Heritage Value
The Judge Alfred E. Oulton House was designated a Local Historic Place for its association with Alfred E. Oulton and for its architecture.
The Judge Alfred E. Oulton House is recognized for its association with Alfred E. Oulton. It is probable that the residence was built circa 1880, near the date of his marriage, or earlier. Born in Jolicure, Westmorland County, New Brunswick on March 2nd, 1845, a descendant of a Yorkshire immigrant, Alfred E. Oulton was apprentice in the law firm of A. L. Palmer (1867) in Dorchester. He became probate judge in 1878 and the Dorchester Municipal Council Secretary in 1887. He was also commissioner for the Admiralty Court of New Brunswick. Alfred E. Oulton was married in June 1883 to Kate (Katrina Dickey) Estabrooks of Sackville and they had a family of four boys and two girls.
The Judge Alfred E. Oulton House is also recognized for its architecture. This residence is an example of English Cottage architecture with influences of both the Stick and Queen Anne Revival styles. The hipped gable roof design was popular in English rural cottages and was adapted to rural America after the 1850’s, when it was introduced in design books. Its symmetrically-arranged gabled dormers with a central frontispiece give character to this charming home. The summer kitchen and a bay window are still in place.
Source: Dorchester Village Hall, Local Historic Places file #11
Character-Defining Elements
The character-defining elements of the Judge Alfred E. Oulton House include:
- rectangular two-storey massing;
- hipped gable roof with simple bargeboard trim;
- central slightly-projecting frontispiece with a gable roof and cross bracing;
- central entrance located in the frontispiece;
- two gabled dormers on either side of the frontispiece that break the eave plane;
- 2-over-2 double-hung windows;
- west side bay window;
- summer kitchen.
Gallery
3 imagesLocation
Loading map...
Similar Places
Heritage sites with similar characteristics