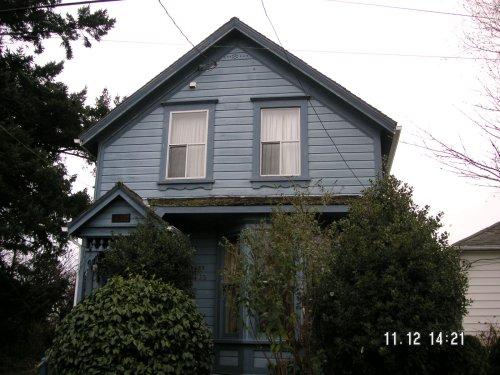
Exterior view of the James Tait House, 2006
Photo: Corporation of the District of Oak Bay, 2006
- Built
- 1893–1894
- Recognized
- 2006
- By
- Local government
The register’s text, word for word
Description
This modest Victorian one and one-half storey residence clad with drop siding has a full basement, a steeply pitched front gabled roof and a tiny decorative front porch. It is located adjacent to the Estevan commercial corridor near Willows Elementary School. The house has an alley both behind property and on the north side of it.
Heritage value
This house is a modest residence built between 1893 and 1894 for James Tait, a local milkman, and is an example of typical housing in which tradesmen would reside. The house has a tiny, well-detailed front porch and bay window in the living room, double hung sash windows with decorative moulding on the window surrounds and unusual attic ventilation in both the front and back gables, consisting of small holes drilled in a decorative pattern.
Predating the incorporation of the municipality, this small home is significant as a rare survivor of this type of residence in Oak Bay. It is the last of two similar homes built following the subdivision of the area from Willows Beach to Cadboro Bay Road and Estevan Avenue - the other house was located down the block where Willows School stands today and served as a schoolhouse until the early 1920s.
The James Tait house reflects the rural community that developed in north Oak Bay. The area consisted of smaller lots with subsistence farms and smaller homes for tradesmen and working class people who helped to build and service the area.
SourceCorporation of the District of Oak Bay
Character‑defining elements
Key elements that define the heritage character of the James Tait House include its:
- form, scale and massing;
- steeply pitched gable roof with roof ridge;
- concrete foundation, wood frame construction, wide beveled drop siding with corner boards;
- style details such as the front porch and spindle screen, crown moulding above window casing, scroll cut decoration under the sills, moulding under gable verge, simple fascia, open eaves, closed soffit, decorative ventilation holes in gable ends, window horns, colunettes between fenestration in the bay window;
- exterior architectural elements: central internal brick chimney, front door with original hardware and doorbell;
- regular fenestration: double hung sash; some paired and some with reeded upper sash, transom over front door, front bay;
- interior features: millwork including door and window casements, intact staircase with banisters and newel post, 10 ft. ceiling heights, full dimensional unplaned fir floors
End of the register’s text
Location
2435 Musgrave Street, Oak Bay, British Columbia, V8R, Canada
48.43709° N, 123.30836° W
Get directions (opens in a new tab)Being on the register doesn’t make a place open to visitors. Many are private homes or businesses; please view them from the street.

Loading map…
Nearby
All 76 places in Oak Bay
Similar places
Places whose register descriptions are closest to this one.
From the Canadian Register of Historic Places, as last updated on December 12, 2025. The register’s text is shown word for word.