City of Peterborough
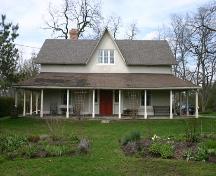
Photo: City of Peterborough
- Built
- 1846–1856
- Recognized
- 1983
- By
- Local government
The register’s text, word for word
Description
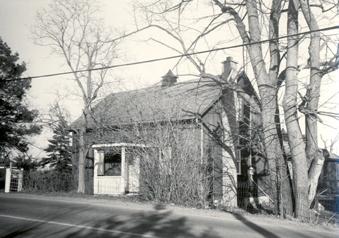
The James Reid house is located in the northeastern section of Peterborough, in the former Township of Douro. It is a rectangular one and a half storey house, and has been recognized for its heritage value by the City of Peterborough Bylaw 1983-51.
Heritage value
The heritage value of the James Reid House resides in its association with the early settlers of the Peterborough area. Following their emigration from Ireland, Robert Reid and his brother, Thomas A. Stewart, purchased land in Duoro Township, becoming the first inhabitants of the area in 1822. Between 1846 and 1856, either Robert Reid, or his son, James Reid, built the present structure on a portion of this land. The house remained in the Reid family until 1877, and went through a series of title-holders until purchased by prominent Peterborough businessman, politician and mayor, William G. Morrow. He rented the property for several years, before transferring ownership to the Toronto Savings and Loan Company (of which he was Vice President and Managing Director).
The James Reid House is also recognized for its unique form of construction. The Reid and Stewart families of Peterborough favoured the vertical log construction method, but the James Reid house is unique in that it was built using planks rather than logs. Having numerous owners since then, the house has undergone modern renovations, and the original vertical plank construction, which involves vertical planks set into sills at the top and bottom of the wall, is now visible on the interior of the house.
SourceHeritage Designation Brief, Office of the Clerk, City of Peterborough Bylaw 1983-51
Character‑defining elements
Key elements that embody the heritage value of the James Reid house include:
-the vertical plank construction, with the floor and ceiling joists set into sills
-the rectangular floor plan, typical of log and frame constructed houses of the period
End of the register’s text
Location
1154 Armour Road, Peterborough, Ontario, K9H, Canada
44.33921° N, 78.30734° W
Get directions (opens in a new tab)Being on the register doesn’t make a place open to visitors. Many are private homes or businesses; please view them from the street.

Loading map…
Similar places
Places whose register descriptions are closest to this one.
From the Canadian Register of Historic Places, as last updated on December 12, 2025. The register’s text is shown word for word.