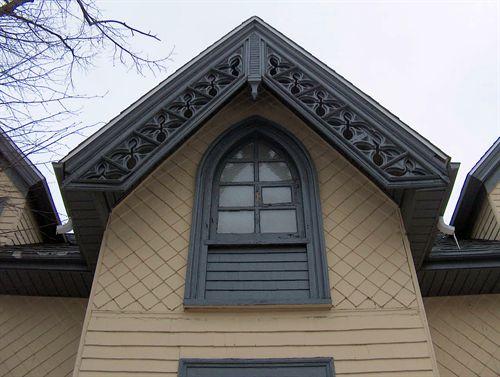
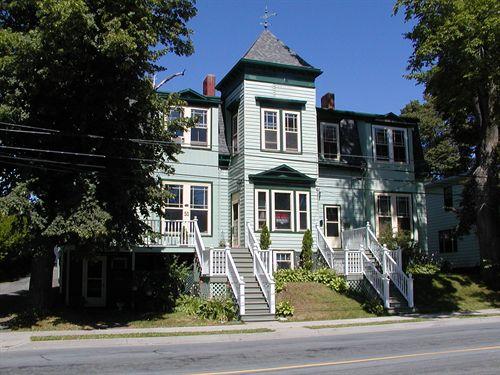
James-Robson House, Dartmouth, Nova Scotia, 2007.
Photo: HRM Planning and Development Services, Heritage Property Program, 2007.
- Built
- 1849
- Recognized
- 1982
- By
- Local government
The register’s text, word for word
Description
The James-Robson House is a two storey, wooden Gothic Revival house on Queen Street in Dartmouth, Nova Scotia. It is integral to the residential image of this portion of Queen Street. The designation includes the building and the lot it occupies.
Heritage value
The James-Robson House is valued for its association with its early residents. The house was first home to Alexander James and his family from 1849 to 1851. Alexander James was a schoolteacher who later became a lawyer. He eventually served as a clerk of the House of Assembly and then as a judge of the Superior Court. In 1851, he sold the house to his brother-in-law, Charles Robson, who was a successful Halifax dry goods merchant and director of the Nova Scotia Loan and Building Society. In 1888, after Robson's death, his widow Sarah (Hawthorn) Robson and their son Charles A. Robson purchased the house. Sarah Robson continued to live in the home, while Charles A. subdivided the lot and built himself a house next door, at the corner of Queen and Dundas Streets. The house remained in the Robson family until 1939.
The house is also valued as an example of Gothic Revival architecture. The house's front elevation features a central gable projection flanked by two dormer windows and two windows with pointed hoods below, creating a symmetrical and balanced facade. Interesting details such as unique diamond-shaped shingles, elaborately carved bargeboard and arched Gothic windows add to the character of this mid-nineteenth century home.
SourceHRM Heritage Property File: 62 Queen Street, James-Robson House, found at HRM's Heritage Property Program, Community Development, 6960 Mumford Road, Halifax, Nova Scotia.
Character‑defining elements
The character-defining elements of the James-Robson House include:
- symmetrical facade with central gable projection;
- steeply pitched gable roof with dormer windows;
- central brick chimney;
- ironstone foundation;
- wooden shingle cladding with diamond-shaped shingle detailing;
- wide, carved bargeboard on the central gable with pendant finial;
- arched Gothic wooden windows with tracery in second storey gables;
- combination or six-over-six and eight-over-eight wooden sash windows;
- pointed window hoods over first storey windows on front elevation;
- two-over-two narrow wooden windows on sides of projecting front entrance;
- wooden paneled front door with transom window above;
- rear ell;
- contribution to the residential image of this section of Queen Street.
End of the register’s text
Location
62 Queen Street, Dartmouth, Nova Scotia, B2Y, Canada
44.66697° N, 63.56621° W
Get directions (opens in a new tab)Being on the register doesn’t make a place open to visitors. Many are private homes or businesses; please view them from the street.

Loading map…
Similar places
Places whose register descriptions are closest to this one.
From the Canadian Register of Historic Places, as last updated on December 12, 2025. The register’s text is shown word for word.