James Carter House
Also known as: James Carter House, 67 Peel Street South
Description
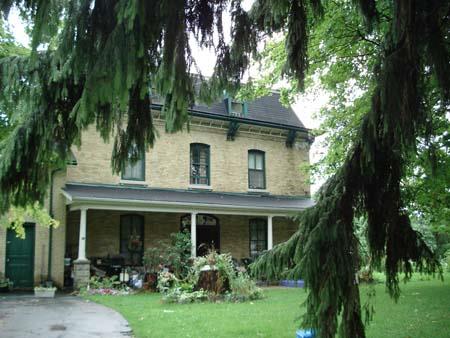
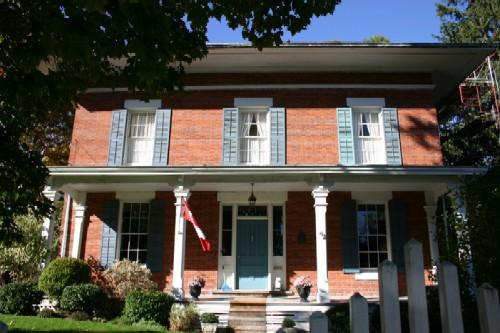
The James Carter House, located at 67 Peel Street South, is on the east side of Peel Street South in the Town of St. Marys. The three storey brick residence was constructed in 1883.
The property was designated by the Town of St. Marys in 1993 for its heritage value under Part IV of the Ontario Heritage Act (By-law 2-1993).
Heritage Value
The James Carter House is associated with prominent St. Marys citizen, George Carter. The house is one of four mansions Carter had built for members of his family on the block bounded by Jones, Peel, Elgin and King Streets. George Carter was arguably the most daring and successful grain merchant in the town. Due to his incredible success, Carter was able to acquire the block in 1868 and the Carter family compound was erected within the span of 15 years. The Peel Street house, designed by William Williams for James Carter and his wife Mary Box, was the last to be completed but was the most advanced of the compound, and of all the residences in St. Marys. It was completed at the height of Carter's influence and wealth. In 1889 George Carter died and his son James Carter and sons-in-law Clarence Freeman and H.L. Rice took over the business. Unfortunately, in the 1890s, the business suffered and both James Carter and his brother-in-law, Clarence Freeman, died. Rice was left to run the business but due to the dropping price of wheat, the Carter Milling Company failed.
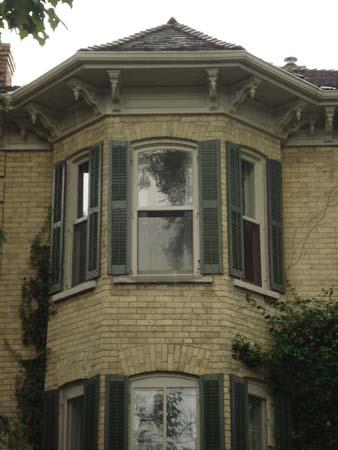
The James Carter House was arguably the most advanced house in St. Marys at the time of its construction. The opulence of the home is illustrated through its great height of three storeys and through the decorative brickwork on the lofty chimney and gables. The gothic-inspired gables mark the reception room on the ground floor, while the gable on the east elevation accentuates the dining room bay window. Also of note are the fish scale slate roof, dormer window, intricate extrados on the facade and decorative bargeboard. The James Carter House is surrounded with a tall cast iron fence which makes a proud statement about the grandeur of the house and power of its original owner.
Sources: Larry Pfaff, Historic St. Marys; Town of St. Marys, By-Law 2-1993.
Character-Defining Elements
Character defining elements that contribute to the heritage value of the James Carter House include its:
-cast iron fence
-three storey brick construction
-fish scale slate roof
-dormer window on facade
-gables on facade and east elevation
-recessed entranceway
-brickwork on chimney, windows and gables
-bargeboard
-arched window and extrados
Gallery
2 imagesLocation
Loading map...
Similar Places
Heritage sites with similar characteristics