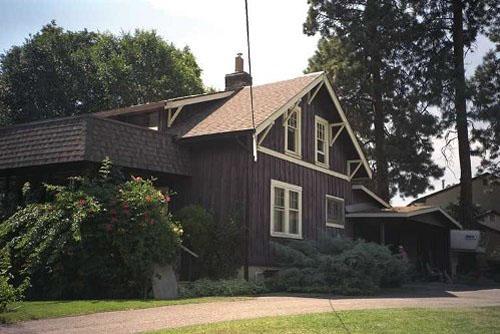
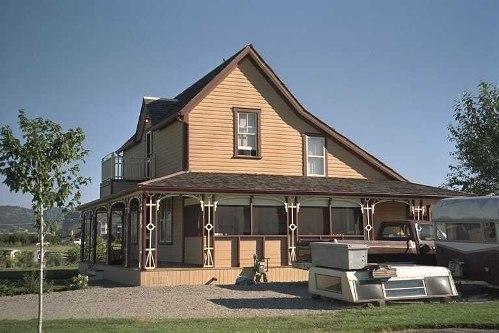
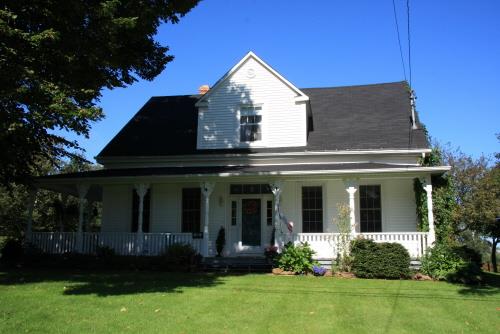
Exterior view of the Ireland Farm House, 2005
Photo: City of Kelowna, 2005
- Built
- 1919
- Recognized
- 2001
- By
- Local government
The register’s text, word for word
Description
The historic place is the one-and-one-half-storey wood-frame Ireland Farm House, built in 1919 and located at 1858 Highland Drive North in Kelowna's Glenmore neighbourhood.
Heritage value
The Ireland Farm House is valued for its richly-detailed, Arts-and-Crafts-inspired architecture, and for its long-term association with two generations of a family that was active in farming activities since the early 1900s in the Glenmore neighbourhood.
The farm house, at the northwest corner of Glenmore Drive and Highland Drive, was built in 1919 by Andrew Ireland, a farmer and carpenter who appears in directories through the 1930s. He seems to have retired to the coast in the 1940s, but his wife was still living at the age of 93 in 1983. During the 1930s, the farm supplied goat's milk to the nearby 'Preventorium', a treatment centre for children with tuberculosis and malnutrition, located at the foot of Knox Mountain.
By the 1940s and through to the mid-1960s, this was the home of Andrew Ireland's son, Wilfred J. Ireland (1911-1968), and his wife, Patricia M. Wilfred was listed in the earlier directories as a farmer, but by 1948 he had gone into surveying. The Irelands seem to have sold this house in 1967 to Lloyd Vernon and Elizabeth Margaret Defoe, and to have moved to a nearby address on Glenmore Drive.
SourceCity of Kelowna Planning Department
Character‑defining elements
The character-defining elements of the Ireland Farm House include its:
- large, gently sloping property, with mature landscaping throughout and large private lawn
- residential form, scale and massing, as expressed by its one-and-one-half-storey height and rectangular plan
- gabled roof, with the gable parallel to the main elevation, with wood eave brackets
- shed dormer facing the front
- vertical board-and-batten siding
- random-stone chimney
- four-over-one double-hung wood-sash windows with plain wood trim on the second floor, and six-over-one wood-sash windows with wood trim on the ground floor
End of the register’s text
Location
1858 Highland Drive North, Kelowna, British Columbia, V1Y, Canada
49.89482° N, 119.45544° W
Get directions (opens in a new tab)Being on the register doesn’t make a place open to visitors. Many are private homes or businesses; please view them from the street.

Loading map…
Similar places
Places whose register descriptions are closest to this one.
From the Canadian Register of Historic Places, as last updated on December 12, 2025. The register’s text is shown word for word.