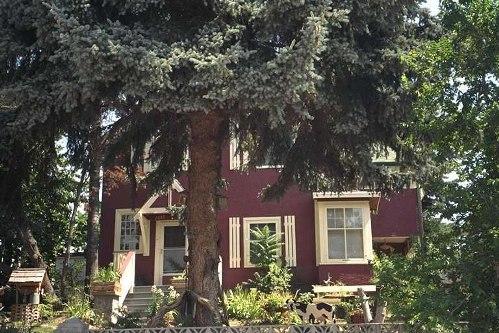
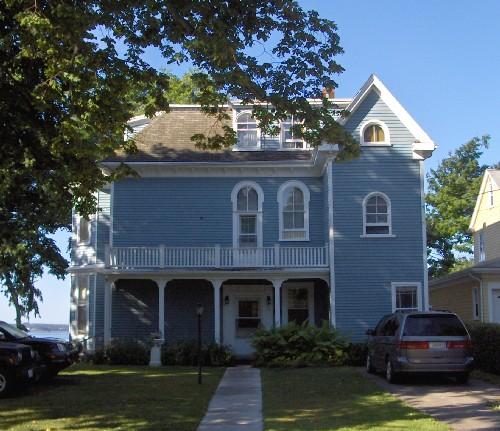
Exterior view of the Davies House, 2004
Photo: City of Kelowna, 2004
- Built
- 1912
- Recognized
- 2001
- By
- Local government
The register’s text, word for word
Description
The Davies House is a two-storey, wood-frame Edwardian era residence with a front gabled roof. The house is located mid-block on a steeply sloping site on a short residential street in Kelowna's Glenmore neighbourhood. With its west facing aspect and location on a sloped site, this house has good distant views to the west.
Heritage value
The Davies House is significant as a demonstration of Kelowna's first phase of residential expansion, and reflects the city's development as the population and economic base increased due to significant growth in the fruit industry. It was built in 1912 for John Henry Davies (1875-1922), who worked in real estate and the fruit industry. He was later in partnership with W.C. Duggan as Duggan and Davies, fruit packers and shippers.
Built in 1912, the value of the Davies House is additionally associated with its Edwardian era architecture. Though re-cladded in stucco with some modern Craftsman style embellishments, the lines and proportions of the house reference its original Arts and Crafts architecture. This comfortable and modest house exemplifies the architecture of Kelowna's middle class residents during the early years of the twentieth century.
SourceCity of Kelowna, Planning Department, File No. 6800-02
Character‑defining elements
Key elements that define the heritage character of the Davies House include its:
- mid-block location on a steeply sloped site, with western orientation and distant views to the west;
- residential form, scale and massing, as expressed by its two-storey plus basement height and rectangular plan;
- front gabled roof with side gabled dormer and boxed eaves;
- wood-frame construction and concrete foundation;
- exterior details, such as projecting bays on the main floor, glazed wooden front door and two brick chimneys (one internal and one external);
- irregular fenestration, such as 6-over-1 and 4-over-1 double-hung wooden-sash windows, and a fixed 20-pane window at entry; and
- associated landscape features such as mature trees.
End of the register’s text
Location
1537 Lakeview Street, Kelowna, British Columbia, V1Y, Canada
49.88589° N, 119.46740° W
Get directions (opens in a new tab)Being on the register doesn’t make a place open to visitors. Many are private homes or businesses; please view them from the street.

Loading map…
Similar places
Places whose register descriptions are closest to this one.
From the Canadian Register of Historic Places, as last updated on December 12, 2025. The register’s text is shown word for word.