National Historic Site of Canada
Hydrostone District National Historic Site of Canada
Halifax, Nova Scotia
Also known as Hydrostone District, District Hydrostone, Arrondissement Hydrostone
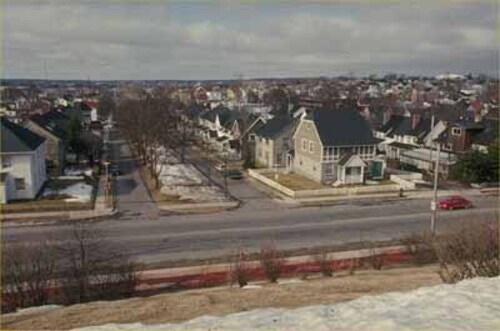
Overhead shot of a part of the Hydrostone District National Historic site of Canada, 1990.
Photo: Parks Canada Agency/ Agence Parcs Canada, 1990.
- Recognized
- 1994
- By
- Government of Canada
The register’s text, word for word
Description
This English-style garden suburb, one block deep and ten blocks wide, is located in the north end of Halifax. On its short orthogonal streets are homogeneous terrace-type houses arranged to face wide, park-like courts. At the Young Street boundary is a small commercial row, designed in the same subdued Tudor Revival style as the residential area. The designation refers to the buildings and the associated landscape.
Heritage value
Hydrostone district was designated a national historic site of Canada because it is an excellent example of the English-style garden suburb in Canada retaining a high degree of authenticity. Its series of rectangular treed courtyards lined on both sides with a repetitive repertoire of residential 'Hydro-stone' buildings creates a remarkable sense of time and place with notably few jarring or intrusive elements, and it is the nation's first public housing project and an important example of the work of the influential town planner Thomas Adams.
Built to replace housing destroyed by the Halifax Explosion of 1917, the concrete-block (Hydro-stone) buildings were designed by Ross and Macdonald to complement Thomas Adams' plan.
SourceHistoric Sites and Monuments Board of Canada, Minutes, June 1993.
Character‑defining elements
Key features contributing to the heritage value of this site include: :
- the plan, one block wide and ten blocks deep with houses facing green courtyards and accessed at rear by service lanes,
- row of shops with apartments above along Young Street,
- use of standardized plans and elevations assembled in various combinations for multi-unit terraces and duplex apartments,
- consistent exterior design motif of restrained Tudor Revival using mock half-timbering,
- varied roof forms including hipped, gable, gambrel,
- standardized detailing including porches and windows,
- the use of fire-retardant materials including concrete block (Hydro-stone) as the primary construction material, and slate roofs,
- the grassed courtyards with mature trees.
End of the register’s text
Location
Kaye, Isleville, Duffus Streets and Novalea Drive, Halifax, Nova Scotia, Canada
44.66438° N, 63.60280° W
Get directions (opens in a new tab)Being on the register doesn’t make a place open to visitors. Many are private homes or businesses; please view them from the street.

Loading map…



Similar places
Places whose register descriptions are closest to this one.
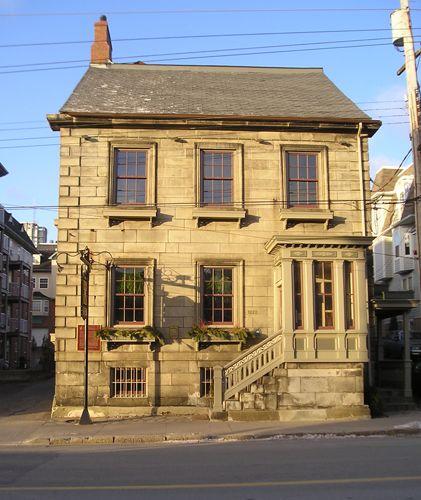 Henry HouseHalifax, Nova Scotia
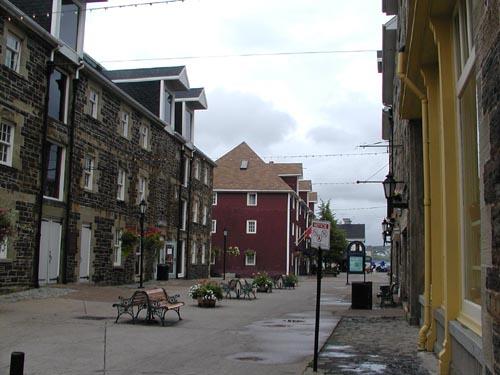 Halifax Waterfront Buildings National Historic Site of CanadaHalifax, Nova Scotia
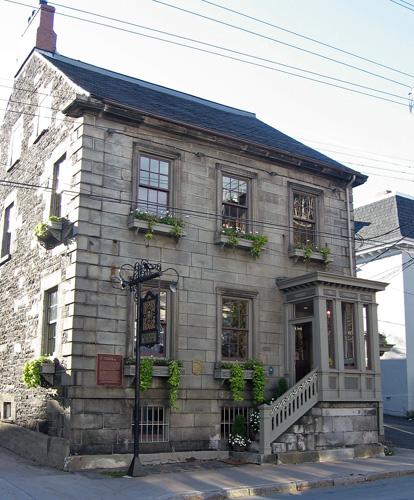 Henry House National Historic Site of CanadaHalifax, Nova Scotia
 Granville Block National Historic Site of CanadaHalifax, Nova Scotia
 Carlton Victorian StreetscapeHalifax, Nova Scotia
 Tower Victorian StreetscapeHalifax, Nova Scotia
From the Canadian Register of Historic Places, as last updated on December 12, 2025. The register’s text is shown word for word.