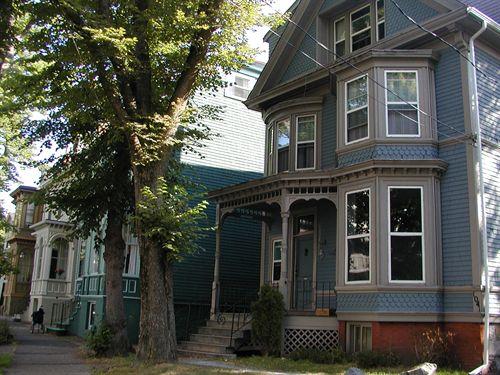
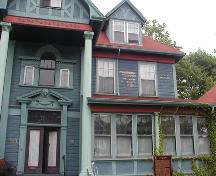
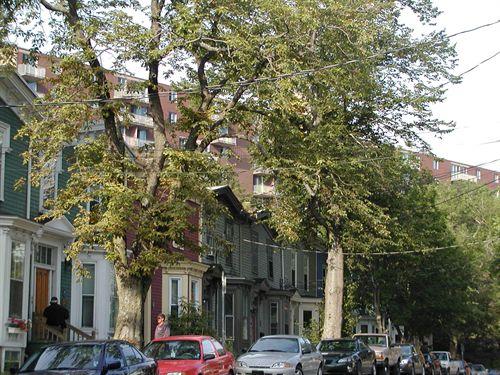
Tower Victorian Streetscape, projecting bays, porches, brackets and scalloped shingles, Halifax, Nova Scotia, 2005.
Photo: Heritage Division, NS Dept. of Tourism, Culture and Heritage, 2005.
- Built
- 1869–1900
- Recognized
- 1982
- By
- Local government
The register’s text, word for word
Description
Tower Victorian Streetscape includes fourteen houses in the Late Victorian Eclectic style. They are located on one-and-a-half blocks of Tower Road; a quiet, narrow street that is heavily treed in the south end of Halifax, NS. These houses are situated between Inglis and South Streets with Victoria Road separating the first eight from the last six houses. The road continues to follow its historic meandering nature and has retained its original narrowness. The heritage designation applies to the buildings and the land they occupy.
Heritage value
Tower Road in the 1790s was a rural road that was used by the military marching between the waters of the Northwest Arm and Halifax. Prince Edward ordered the construction of a stone martello defence tower in the spring of 1796 at the end of what is now Tower Road. Today this tower is a national historic site.
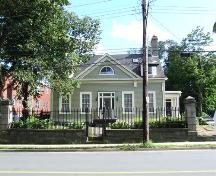
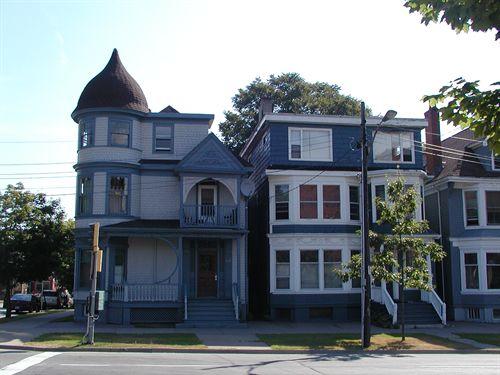
Tower Victorian Streetscape is valued for the fourteen Late Victorian Eclectic style houses. The Late Victorian Eclectic style is complex and incorporates many styles into one house. This streetscape includes houses that have details such as brackets, Palladian windows, side hall plan as well as centrally located doorways. The unifying force on the street are the bay windows and porches. Many of the same architectural features are repeated several times. The mouldings and fretwork are extremely decorative. Each house provides an interesting glimpse into the eclectic construction period.
SourceHRM Heritage Property File: 1041 - 1105 Tower Road, Tower Victorian Streetscape, found at HRM Planning and Development Services, Heritage Property Program, 6960 Mumford Road, Halifax, Nova Scotia.
Character‑defining elements
The character-defining elements of Tower Victorian Streetscape related to Late Victorian Eclectic style include:
- shingle siding;
- bracketed eaves;
- curved front porches and entrance bays;
- side hall plan;
- projecting facades with entrance and window bays;
- Palladian windows in entrance bay;
- three sided squared entrance bay;
- three sided round window bay;
- double entranceways;
- scalloped shingles;
- shallow pitched roofs.
End of the register’s text
Location
1041 - 1105 Tower Road, Halifax, Nova Scotia, B3H, Canada
44.63536° N, 63.57799° W
Get directions (opens in a new tab)Being on the register doesn’t make a place open to visitors. Many are private homes or businesses; please view them from the street.

Loading map…
Similar places
Places whose register descriptions are closest to this one.
From the Canadian Register of Historic Places, as last updated on December 12, 2025. The register’s text is shown word for word.