Registered Historic Place
Hudson Gordon House
Montrose, Prince Edward Island
- Built
- 1914
- Recognized
- 2002
- By
- Province of Prince Edward Island
The register’s text, word for word
Description
The Hudson Gordon House is a two storey wood framed house constructed in the distinctive Four Square style common to the elaborate homes built by those engaged in the fox farming industry in PEI. These are known locally as "fox houses." It is located in the rural community of Montrose on spacious grounds surrounded by trees.
Heritage value
The Hudson Gordon House is significant as an example of "fox architecture" in PEI. This style combines a Four Square hipped roof design with Classic Revival elements. It became prominent in the early years of the 20th Century (1910-1930) when commercial silver fox farming created an economic boom in western PEI. This example was constructed in 1914 for Robert Hudson Gordon (1863-1948) who was one of the pioneers in fox farming in western PEI. The builder was Robert Rankin.
Source: Heritage Places files, Dept of Economic Growth, Tourism & Culture, Charlottetown, PE
File #4310-20/G2
Character‑defining elements
The following elements embody the Four Square "fox architecture" heritage value of the house:
- the overall massing of the house with its two storeys
- the hipped roof with large dormers
- the size, style, and placement of the doors and windows
- the large verandah on the front elevation with Classic Revival style columns
- the stone foundation
End of the register’s text
Location
1681 Route 152, Montrose, Prince Edward Island, C0B, Canada
46.85505° N, 64.08006° W
Get directions (opens in a new tab)Being on the register doesn’t make a place open to visitors. Many are private homes or businesses; please view them from the street.

Loading map…
Nearby
Similar places
Places whose register descriptions are closest to this one.
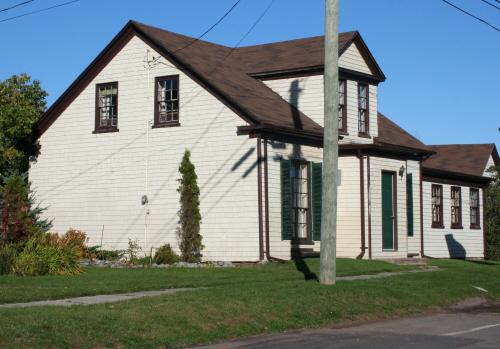 Gordon Douglas HouseGeorgetown, Prince Edward Island
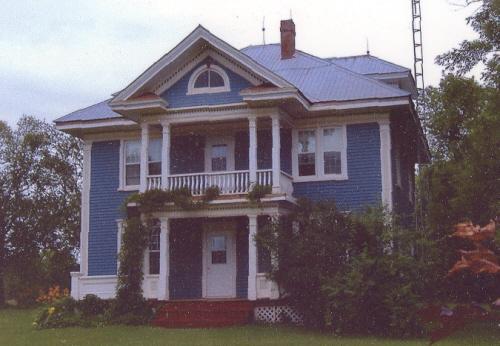 The Dunn HouseBrooklyn, Prince Edward Island
 283 Green StreetSummerside, Prince Edward Island
 The Oulton HouseAlberton, Prince Edward Island
 former Bulman/Houston/Gallant HouseRusticoville, Prince Edward Island
 The Hudson HomesteadCascumpec, Prince Edward Island
From the Canadian Register of Historic Places, as last updated on December 12, 2025. The register’s text is shown word for word.