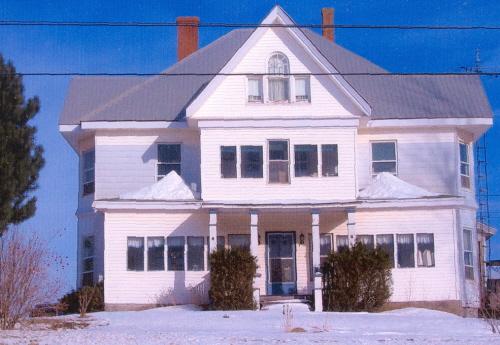
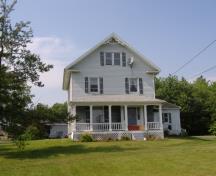
Showing west elevation
Photo: Alberton Historical Preservation Foundation, 2007
- Built
- 1914
- Recognized
- 2008
- By
- Province of Prince Edward Island
The register’s text, word for word
Description
The Essery House is an example of a typical "Fox House" built in the Alberton area in the early twentieth century. The large Colonial Revival style house is located among rolling hills near a scenic pond about four kilometres north of Alberton. The registration includes the building and its lot.
Heritage value
The house is valued for its association with George Campbell Gordon; for its Colonial Revival architectural style; and for its contribution to the community of Huntley.
George Campbell Gordon (1860-1916) became a wealthy fox rancher in the Huntley area. In 1914, he hired the noted architect, Wilfred Maynard (1884-1963) to build this house. George was the nephew of Rev. George N. Gordon, who had been martyred with his wife while a missionary in the New Hebrides in 1861.
His daughter, Alice Gordon Green (1908-1980) was a notable local historian, having written a history of Alberton "Footprints in the Sands of Time". His wife, Lucy Hunter Gordon (1867-1955), was a nurse who contributed greatly to the community, assisting with many births when no doctor was available. She eventually sold the property and operated a private nursing home in Alberton.
The home has had several owners since then. Some elements of its Colonial Revival style have been altered, especially with the enclosing of the verandah and the second storey balcony. Vinyl siding and a metal roof has also been applied to the building.
With its long history and important associations, the house remains an important part of its community.
Source: Culture and Heritage Division, PEI Department of Communities, Cultural Affairs and Labour, Charlottetown, PE C1A 7N8
File #: 4310-20/A9
Character‑defining elements
Character-defining elements which reflect the Colonial Revival style of the house include:
- the large two-and-one-half storey massing
- the four square configuration
- the hipped roof with wide eaves
- the brick chimneys
- the the stacked bay windows
- the dominant pediment with palladian window on the front facade
- the enclosed former balcony and verandah
End of the register’s text
Location
1424 Route 152, Huntley, Prince Edward Island, C0B, Canada
46.84450° N, 64.08297° W
Get directions (opens in a new tab)Being on the register doesn’t make a place open to visitors. Many are private homes or businesses; please view them from the street.

Loading map…
Nearby
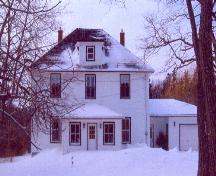
All 3 places in Huntley
Similar places
Places whose register descriptions are closest to this one.
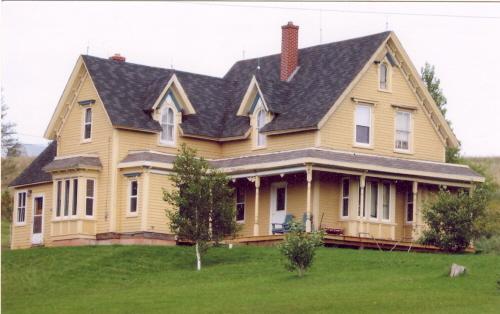 Ben Bernard HouseHunter River, Prince Edward Island
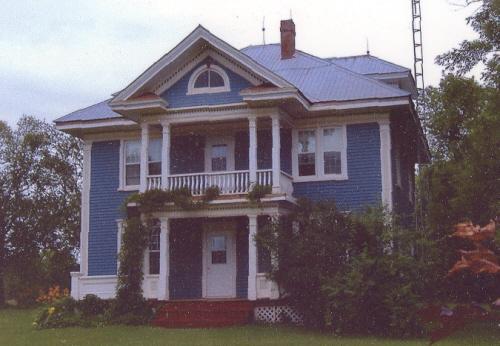 The Dunn HouseBrooklyn, Prince Edward Island
 283 Green StreetSummerside, Prince Edward Island
 former Bulman/Houston/Gallant HouseRusticoville, Prince Edward Island
- Honey Tree CottageEglington, Prince Edward Island
 Louis B. Hunt HouseSummerside, Prince Edward Island
From the Canadian Register of Historic Places, as last updated on December 12, 2025. The register’s text is shown word for word.