Municipally Registered Property
Historic Waterfront Buildings
Halifax, Nova Scotia
Also known as Historic Properties
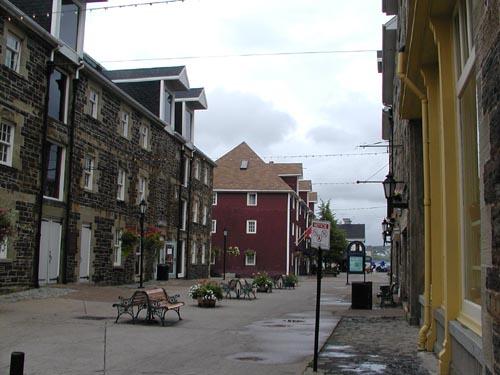
Historic Waterfront Buildings, view of the east side, 2004
Photo: Heritage Division, NS Dept of Tourism, Culture and Heritage, 2004
- Built
- 1800–1875
- Recognized
- 1981
- By
- Local government
The register’s text, word for word
Description
The Historic Waterfront Buildings is a group of stone and wooden warehouses on the Halifax, NS, waterfront. The circa 1800-1875 buildings have been rehabilitated to serve a variety of commercial purposes including offices, shops and restaurants. The heritage designation refers to these two-and-three-storey rectangular buildings and the land they occupy.
Heritage value
The Historic Waterfront Buildings are valued for playing an important civic and commercial role since the early beginnings of settlement in Halifax and stand as representative of the great days of sail. The seven, warehouse-type buildings constructed between circa 1800-1875, were built for individual merchants as well as trading and shipping companies. Enos Collins (1774-1871) was a successful privateer and banker associated with several of these buildings especially Collins Bank and Privateers' Warehouse, probably the oldest building now standing on the Halifax waterfront. The buildings have an attached waterfront lot which was busy with merchant ships and wharves during the areas hey-day.
The number of buildings, their considerable size and durable materials speak of the mercantile wealth that supported Halifax society during the 19th century. The heritage value also resides in their tight grouping, functionally driven designs and relatively heavy and unadorned construction materials and techniques. The construction of the buildings proceeded through the 19th century in an ad hoc process of construction, alteration and addition as needs dictated. The rehabilitation of the buildings in 1972-73 returned their exteriors to an approximation of their appearance circa 1900, while developing their interiors for new commercial uses and sanitizing their immediate surroundings.
SourceHistoric Sites and Monuments Board of Canada, Minute 1962
Character‑defining elements
The key character-defining elements of the Halifax Waterfront Buildings include:
-elements related to the relationship between the buildings, waterfront and surrounding area including: the spatial relationship of the buildings to each other to the harbour, and to the street; open and undeveloped spaces between the buildings; and simple, rectangular massing with minimal exterior detailing;
-elements related to the fluid functional interior designs historically intended to evolve with changing needs of use or tenants;
-all elements associated with the evolution of Collins Bank and Simon's Warehouse from two buildings into one rectangular, three-and-a-half storey massing under a hipped roof with large "hoistway" dormers vertically aligned with large "loading" openings on the elevations; regularly placed windows, timber and random-coursed ironstone construction of Collins Bank portion and the timber and granite construction of the Simon's Warehouse portion, with sandstone quoins, lintels, and belt-courses, interior brick fire walls;
-all elements of the Pickford & Black Building in its rectangular four-and-a-half massing under hipped roof with large "hoistway" dormers vertically aligned with large "loading" openings on the elevations, timber and rough ironstone construction with sandstone quoins, lintels and belt-courses, the two-storey glass storefront on the Water Street corner, interior brick fire wallls;
-all elements of the Old Red Store in its timber frame and wood construction, rectangular, three-and-a-half-storey massing, verticle alignment of large "loading" openings flanked by smaller windows with high ratio of solid wall surface to openings;
-all elements of the Privateers' Warehouse in its rectangular three-and-a-half storey massing under gable roof, timber frame and split-faced random-coursed ashlar ironstone construction with dressed sandstone quoins and lintels, small window apertures, and loading doors on the ground floor;
-all elements of the Wooden Storehouse/Loft in its rectangular three-and-a-half-storey massing under a pitched roof, heavy timber frame construction, classically inspired detailing such as returned eaves and balanced fenestration;
-all elements of the Carpenter's Shop in its rectangular two-storey, flat roofed massing, heavy timber frame construction and legible pattern of alternating windows and doors.
End of the register’s text
Location
1865-85 Upper Water Street, Halifax, Nova Scotia, B3J, Canada
44.65077° N, 63.57205° W
Get directions (opens in a new tab)Being on the register doesn’t make a place open to visitors. Many are private homes or businesses; please view them from the street.

Loading map…
Similar places
Places whose register descriptions are closest to this one.
 Robertson's Hardware & WarehouseHalifax, Nova Scotia
 Prince and Hollis BuildingsHalifax, Nova Scotia
 Granville Mall StreetscapeHalifax, Nova Scotia
 73, 75 and 77 Water Street Registered Heritage StructureSt. John's, Newfoundland And Labrador
 Fishwick & Company BuildingHalifax, Nova Scotia
 Cleverdon BuildingHalifax, Nova Scotia
From the Canadian Register of Historic Places, as last updated on December 12, 2025. The register’s text is shown word for word.