Shaw Building
Also known as: George Brandys and Associates, Shaw Building, Subway Restaurant
Description
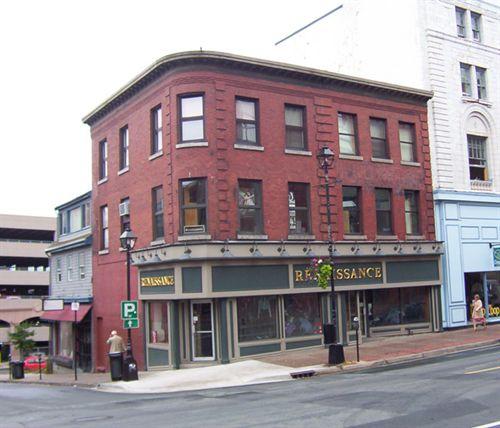
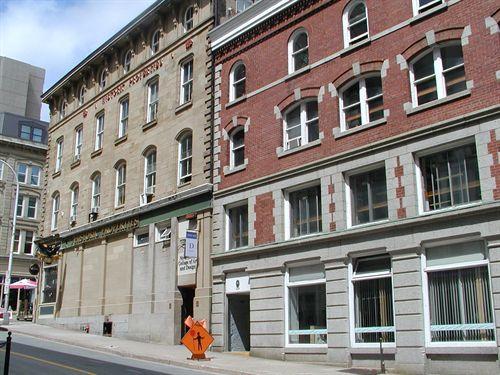
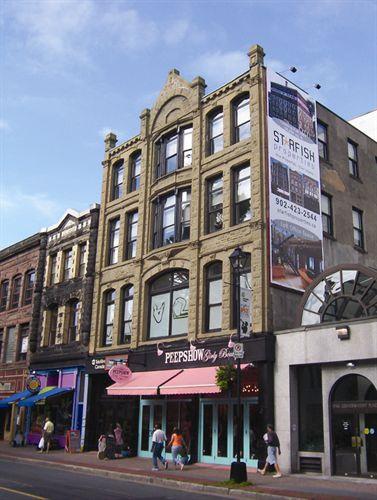
The Shaw Building is a red brick building located at the corner of Hollis and Duke Street in Downtown Halifax, N.S. The building is located on a main street leading to the Halifax waterfront. Built in 1903, the building is designed in Early 20th-Century Classical style and wraps around Duke Street with a curved corner. The flat headed windows are surrounded by sets of engaged brick columns, and the building is topped with an elaborate cornice at its roofline. The designation applies to the building and the land it occupies.
Heritage Value
The Shaw Building is valued for its association with a number of sugar companies that once resided in Halifax. The site has been occupied by several different sugar companies including the Nova Scotia Sugar Refinery Office from 1887 to 1895, Acadia Sugar Refinery from 1896 to 1944, and Acadia Atlantic Sugar Refinery from 1944 to 1956.
It is also valued for its architect S.P. Dumaresq and the architectural design of the building. Dumaresq was part of a well-known family of architects in Halifax who have designed over a hundred buildings in the area. He designed a variety of buildings in the Halifax area including the well-known landmark, the Dingle Tower. The Shaw Building is a red brick building with a curved corner. It includes many Early 20th-Century Classical decorative elements such as an elaborate cornice along the flat roof and sets of engaged columns between the flat-headed windows. The building's curved corner feature compliments several buildings in Downtown Halifax, especially along Barrington Street in shape and design characteristics. The round corner windows are still intact and contain curved window panes.
Source: "Evaluation and Protection System for Heritage Resources in Halifax." Municipal Development Plan. City of Halifax, 1978. p III-92.
Character-Defining Elements
The character-defining elements of the Shaw Building consist of Early Twentith Century Classical design features including:
- curved corner features, including curved glass window panes;
- first and second storey rows of flat-headed windows arranged in patterns on the west and south sides;
- elaborate details including the engaged brick Ionic columns, brick stringcourses and the elaborate copper cornice;
-the red brick building material, flat roof and fenestration.
The key character-defining elements of the Shaw Building's storefront include:
- side door for entry to upstairs apartments, the granite base and the framing with wooden and brick pilasters and the large display windows.
Gallery
2 imagesLocation
Loading map...
Similar Places
Heritage sites with similar characteristics