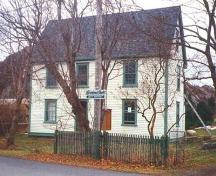
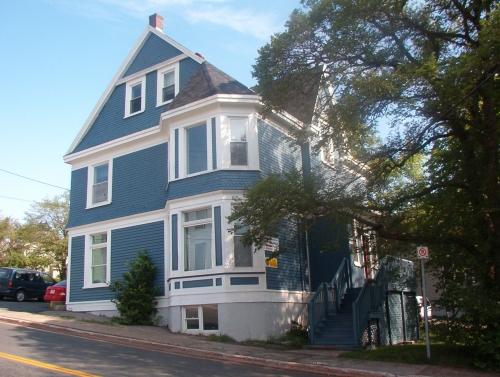
View of main facade of the Hearn House, Brigus, NL, before restoration, circa 1996.
Photo: Heritage Foundation of Newfoundland and Labrador 2005
- Built
- 1820–1840
- Recognized
- 1996
- By
- Heritage Foundation of Newfoundland and Labrador
The register’s text, word for word
Description
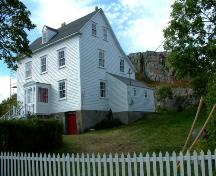
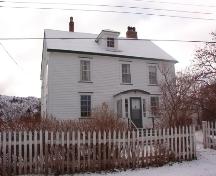
The Hearn House is a two storey, Georgian style house located in the historic town of Brigus, NL. In addition to the house there is also an outbuilding on the property. The designation is confined to the property.
Heritage value
The Hearn House has been designated a Registered Heritage Structure because it has architectural value.
Built during the mid-19th century, the Hearn House is a good example of the outport interpretation of the Georgian style of architecture. Situated amongst large trees, this house is typical of the style of buildings being constructed in Brigus during its prosperous years. This large, wooden house features a fairly symmetrical façade, decorative exterior detailing and a central entranceway, characteristic of the Georgian design. Local materials used to make the foundation, a combination of hand hewn logs and stone walls, reflect the nature of construction during the early 19th century when people has to depend on locally available resources. The Hearn House exists in a very traditional Newfoundland setting, with the only remaining outbuilding in close proximity to the house. Though it is located behind the property, the outbuilding boasts elaborate exterior detailing including pilasters and an entablature, keeping with the Georgian style of the house.
SourceHeritage Foundation of Newfoundland and Labrador, unnumbered file, Brigus – Hearn House
Character‑defining elements
All elements that define the buildings' vernacular Georgian design including:
- steeply pitched gable roof;
- narrow wooden clapboard;
- stone wall and hand hewn log foundation;
- exterior detailing typical of the Georgian design;
- size, shape and location of windows;
- size, shape and location of doors;
- dimensions and location of house;
- dimensions and location of outbuilding; and,
- exterior detailing on outbuilding typical of the Georgian design.
End of the register’s text
Location
Brigus, Newfoundland and Labrador, A0A, Canada
47.53503° N, 53.21125° W
Get directions (opens in a new tab)Being on the register doesn’t make a place open to visitors. Many are private homes or businesses; please view them from the street.

Loading map…
Nearby
All 11 places in Brigus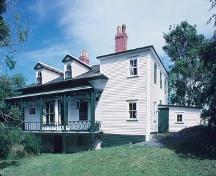
Similar places
Places whose register descriptions are closest to this one.
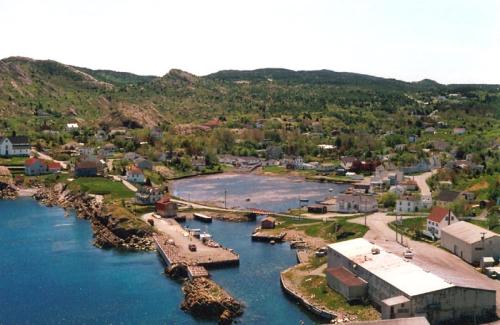 Brigus Historical ZoneBrigus, Newfoundland And Labrador
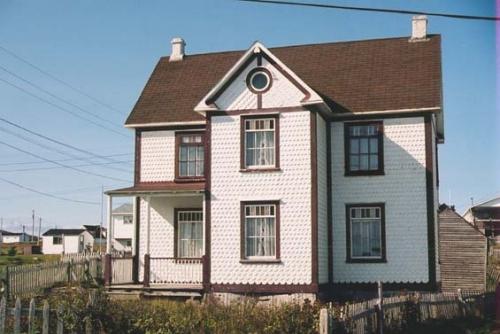 Brett House and OutbuildingsJoe Batt's Arm-Barr'd Islands-Shoal Bay, Newfoundland And Labrador
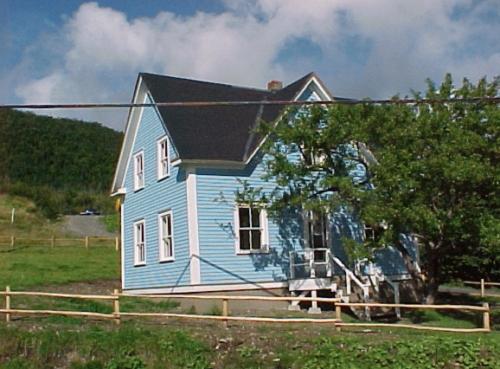 Hezikiah HouseBonne Bay, Newfoundland And Labrador
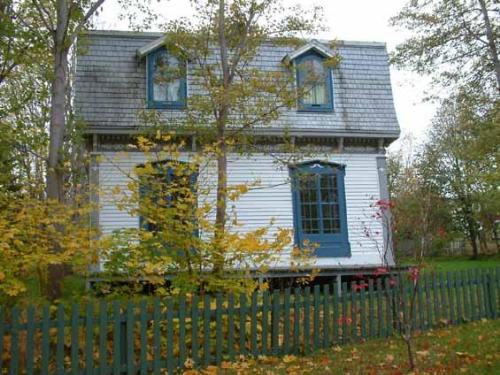 Forest HouseSt. John's, Newfoundland And Labrador
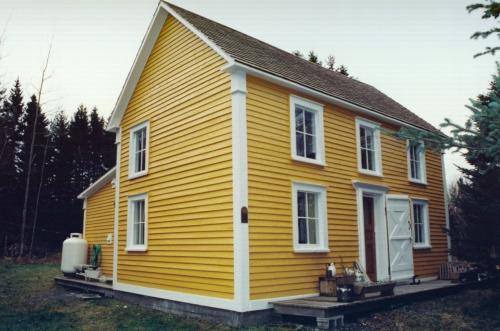 John and Ann Brinson HouseCarmanville South, Newfoundland And Labrador
 Horwood HouseSt. John's, Newfoundland And Labrador
From the Canadian Register of Historic Places, as last updated on December 12, 2025. The register’s text is shown word for word.