Classified Federal Heritage Building
Hawthorne Cottage
Brigus, Newfoundland and Labrador
Also known as Hawthorne Cottage National Historic Site of Canada, Lieu historique national du Canada du Cottage-Hawthorne
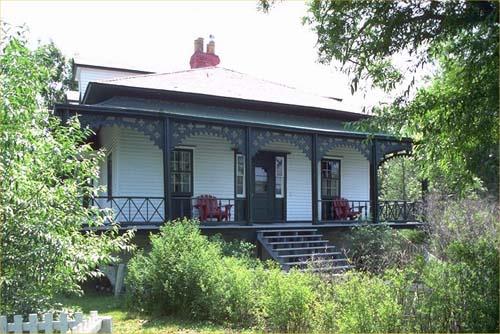
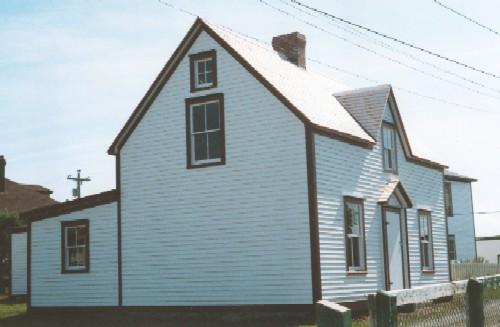
General view of Hawthorne Cottage, showing the wide verandah and decorative accents, 1990.
Photo: Parks Canada Agency / Agence Parcs Canada, 1990.
- Built
- 1830
- Recognized
- 1993
- By
- Government of Canada
The register’s text, word for word
Description
Hawthorne Cottage, also known as Hawthorne Cottage National Historic Site of Canada, is a rare example of the cottage orné Picturesque style, which flourished in Newfoundland at the end of the 18th and 19th centuries. Constructed in 1830, the cottage features double hung windows, which puncture the wooden horizontal siding under a low, hip-roof. An ornate bellcast-roofed verandah runs across the front façade and sweeps around to enclose two thirds of the length of each sidewall. The designation is confined to the footprint of the building.
Heritage value
Hawthorne Cottage is a Classified Federal Heritage Building because of its historical associations, as well as its architectural and environmental values.
Historical Value
The construction of Hawthorne Cottage is an early and compelling case illustrating the growing wealth of Brigus when it was a key sealing, fishing and shipbuilding port between 1830 and 1870, during the first years of the Newfoundland outport “golden age.” The cottage is directly associated with John Leamon, and Captain Robert Abram (Bob) Barlett. Leamon, the cottage’s designer, was a local merchant with connections to the seal and fishery trades who also held numerous posts including membership in the House of Assembly. Barlett, designated a person of national historic significance in 1972, is famous for his northern explorations and his study of Arctic archaeology, flora and fauna. His association with Hawthorne Cottage comes from his sporadic residency between voyages.
Architectural Value
Hawthorne Cottage is an excellent example of the cottage orné style of building that was made popular in Newfoundland during the late 18th and early 19th centuries. The one-and-a-half to two-storey square massing of Hawthorne Cottage is accented by its hip roof, dormer windows, and bellcast-roofed verandah, contributing to the distinctive massing which is intrinsic to the Picturesque aesthetic. The details of the roof, chimney, variety of window and door configurations, building finishes and the characteristic verandah are important to the character of the building. The organizing principles of this building also reflect its character, such as the interior layout, with a centre-hall plan, which pierces an enormous central chimney that serves both the parlour and the dining room.
Environmental Value
Hawthorne Cottage is located close to the business district of Brigus overlooking the harbour. Its prominence as a landmark within the community should be maintained, as it is a symbol of the town and region for its early date of construction and for its association with the Leamon family and later with the Bartletts.
SourceHawthorne Cottage, Irishtown Road, Brigus, Newfoundland and Labrador, Heritage Character Statement, 92-084.
Character‑defining elements
The character-defining elements of Hawthorne Cottage should be respected.
Its excellent aesthetic and good functional design, and very good craftsmanship and materials, as evidenced by:
- the square, one-and-a-half storey massing of the cottage, with a two-storey kitchen;
- the varying roof types, including the hip roofs over the cottage, the bell-cast roof of the verandah, and the flat roof over the kitchen;
- the high stone foundation and horizontal clapboard siding;
- the wide verandah, that wraps around the house;
- the variety of openings in the building, including double hung windows with exterior storms, and generous bay and French windows;
- decorative accents, including arched wood fretwork and balustrades;
- the interior layout centre-hall plan.
The manner in which Hawthorne Cottage maintains an unchanged relationship to its site and reinforces the present character of its setting, as evidenced by:
- its ongoing relationship to its surroundings;
- the aspects of the landscape which accent the ornate architecture of the building, such as the iron entrance gate;
- its treed landscaped lot, including a combination of ornamental and vegetable gardens set around the house and its outbuildings;
- its siting on an irregular-shaped lot surrounded by a white picket fence.
End of the register’s text
Location
Irishtown Road, Brigus, Newfoundland and Labrador, Canada
47.53516° N, 53.20988° W
Get directions (opens in a new tab)Being on the register doesn’t make a place open to visitors. Many are private homes or businesses; please view them from the street.

Loading map…
Nearby
All 11 places in Brigus
Similar places
Places whose register descriptions are closest to this one.
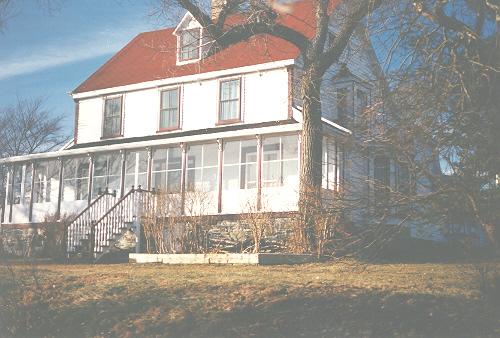 Retreat CottageSt. John's, Newfoundland And Labrador
 Brigus Historical ZoneBrigus, Newfoundland And Labrador
 Harris CottageSt. John's, Newfoundland And Labrador
 Lawrence CottageBonavista, Newfoundland And Labrador
 Grenfell Cottage Registered Heritage StructureBattle Harbour, Newfoundland And Labrador
 Lawrence Cottage Municipal Heritage BuildingBonavista, Newfoundland And Labrador
From the Canadian Register of Historic Places, as last updated on December 12, 2025. The register’s text is shown word for word.