Nanton Estate Gates
Also known as: Kilmorie Gates, Grille de Kilmorie, Nanton Estate Gates
Description
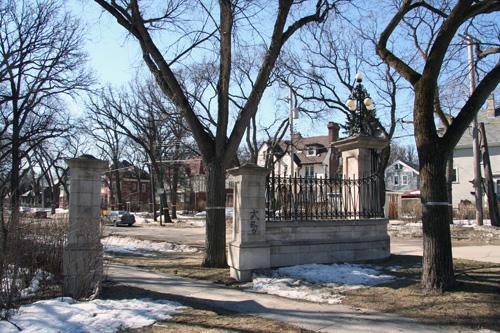
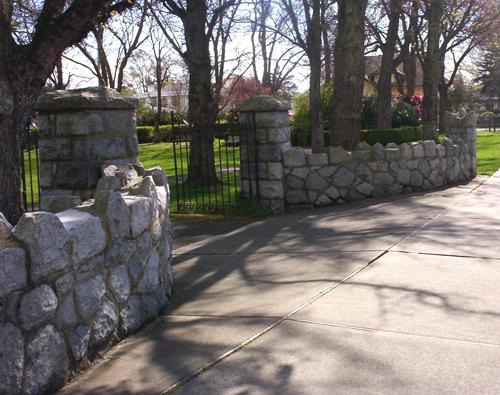
The Nanton Estate Gates, a curved limestone and wrought-iron structure erected in 1900, sit next to a public sidewalk and street in Winnipeg's Osborne Village neighbourhood. The City of Winnipeg designation applies to the structure.
Heritage Value
The Nanton Estate Gates are the oldest built components that remain from the once sprawling grounds and manor occupied by one of Western Canada's biggest developers and financiers, Sir Augustus M. Nanton. Influential in many fields, Nanton and the companies with which he was associated, notably the investment firm of Osler, Hammond and Nanton, became leaders in mortgage lending, brokerage services, and land, railroad and resource development across the Prairies. Befitting this success, Nanton established Kilmorie, a two-hectare estate and mansion designed by J.H.G. Russell on the Assiniboine River in Winnipeg. To announce this sumptuous, elegant property, well-known by the city's elite, massive wrought-iron gates and fencing, Classical Revival in style, were set between heavy limestone pillars and accompanied inside the formal grounds by a gatehouse, a rare feature among early local residences. The dignified landmark gates, now surrounded by modern high- and low-rise residential redevelopment, recall the era when the south side of the Assiniboine River across from downtown Winnipeg was a quasi-rural retreat containing the grand homes of prominent business and professional families.
Source: City of Winnipeg Committee on Environment Meeting Minutes, September 14, 1981
Character-Defining Elements
Key elements that define the heritage character of the landmark Nanton Estate Gates site include:
- the gates' location on a quiet residential section of Roslyn Road in Winnipeg's Osborne Village, with the units fronting manicured grounds and flanking drive- and pathways
Key elements that define the gates' Classical Revival styling include:
- the curved alignment of stately limestone pillars interconnected by wrought-iron lengths atop limestone bases
- the centre unit consisting of two identical halves, each composed of a large wrought-iron gate hinged to a large pillar
- the smaller posts and runs of fencing stretching away from the centre, one holding a pedestrian gate, with the arrangement completed by quarter-circle fences radiating to a final, smaller post
- the supplementary outlying stand-alone pillars set apart from the main unit
- the details, including smooth-cut pillars with chamfered corners crowned with a globe atop a decorative mounting; the centre pillars' recessed panels and smaller engaged side posts topped by a large scroll; the wrought iron's elaborate geometric detailing, including circular and tendril motifs and layered patterns; the iron arch and ornate light fixture above the main gates; etc.
Gallery
3 imagesLocation
Loading map...
Similar Places
Heritage sites with similar characteristics