Winnipeg Landmark Heritage Structure
Klinic Building
Winnipeg, Manitoba
Also known as Wilson House, Klinic Community Health Centre, Maison Wilson
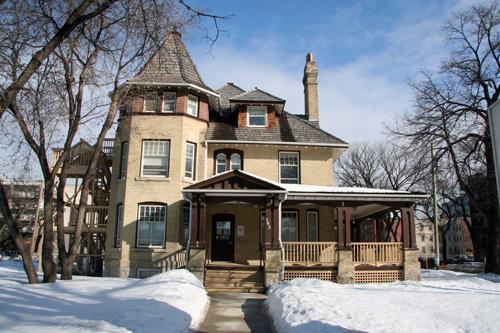
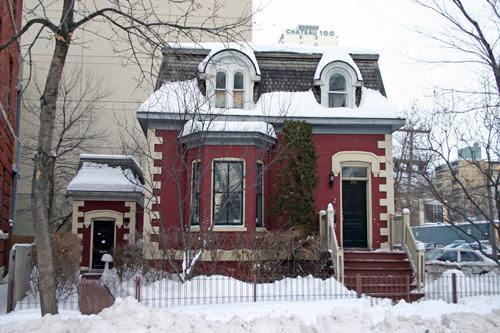
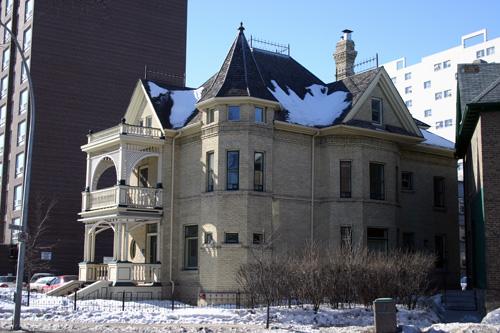
Primary elevation, from the south, of the Klinic Building, Winnipeg, 2007
Photo: Historic Resources Branch, Manitoba Culture, Heritage and Tourism, 2007
- Built
- 1904
- Recognized
- 1991
- By
- City of Winnipeg
The register’s text, word for word
Description
The Klinic Building is a 2 1/2-storey wood-frame house with brick veneer erected in 1904 near the western edge of downtown Winnipeg. The City of Winnipeg designation applies to the building on its footprint.
Heritage value
The Klinic Building, one of a handful of intact side-turret Queen Anne Revival homes in Winnipeg, is a fine representative of a middle-class dwelling dating to the early decades of the twentieth century. The structure, with its striking asymmetry, steep roofs, bold tower and large porch, was designed by J.H.G. Russell, a distinguished architect with an impressive and far-ranging portfolio of local buildings. Located in what at the time was a moderately exclusive residential district in the prized Broadway area, the house was built for R.R. Wilson of Campbell Brothers and Wilson Co., a leading wholesale grocery enterprise in the West. Restored extensively, the building remains an integral aesthetic and functional presence in its neighbourhood, occupied by the Klinic Community Health Centre.
SourceCity of Winnipeg Council Minutes, January 23, 1991
Character‑defining elements
Key elements that define the heritage character of the Klinic Building site include:
- the location on the northwest corner of Broadway and Colony Street amidst mature trees, forming part of a community of turn-of-the-twentieth-century structures, including residences and tenements, All Saints Anglican Church and the Manitoba Legislative Building to the southeast, etc.
- the building's placement, facing south and set well back from Broadway within landscaped grounds
Key elements that define the structure's domestic Queen Anne Revival architecture include:
- the lively, asymmetrical massing, 2 1/2 storeys high, with walls of sand-coloured brick veneer over an exposed rusticated stone foundation
- the complex, steeply pitched hip roof with large side gables and a pyramidal front dormer
- the prominent three-storey tower at the southwest corner featuring wood shingle banding, bracketed eaves, a flared bell-cast conical roof and decorative pinnacle
- the one-storey wraparound porch on the south and east facades, with unadorned paired columns joined by ogee arches and resting on brick and stone piers, and with a dominant half-timbered gable above the elevated main entrance
- the other facades relatively plain, with the east side distinguished by a broad full-height bay window
- the multi-paned rectangular openings of varying sizes throughout, in wooden surrounds, many also with stone lug sills and brick lintels, including most main-floor windows set in segmental arches with radiating brickwork; also a pair of round-headed windows inset above the main entrance, the band of upper tower openings, the differentiated treatment of windows in the gable ends, etc.
- the details, including twin wooden brackets resting on brick corbels below the eaves, exposed rafter ends, an ornamented brick chimney, cedar shingles, wooden gable-end peak details, etc.
Key elements that define the building's interior character include:
- the formal centre-hall plan
- the details and finishes, including some decorative interior doors, simple wood mouldings and trim, etc.
End of the register’s text
Location
545 Broadway, Winnipeg, Manitoba, R3C, Canada
49.88580° N, 97.15164° W
Get directions (opens in a new tab)Being on the register doesn’t make a place open to visitors. Many are private homes or businesses; please view them from the street.

Loading map…
Similar places
Places whose register descriptions are closest to this one.
From the Canadian Register of Historic Places, as last updated on December 12, 2025. The register’s text is shown word for word.