Harness Shop
Also known as: Harness Shop, Building No. 6, Bâtiment no 6
Description
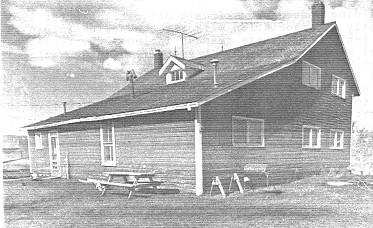
The Harness Shop at the Bar U Ranch National Historic Site of Canada, also known as Building No. 6, is a simple, single-storey structure of domestic appearance. It has a rectangular plan and a gabled roof of medium pitch. The building is constructed with milled lumber and sheathed with beveled siding. Two roof dormers are located on the front (south) slope of the gable roof, and these amplify its domestic appearance. The Harness Shop is located within a cohesive group of five buildings lining the north side of an access lane. The current colour scheme is barn red walls with white trim in keeping with tradition across the Prairies. The designation is confined to the footprint of the building.
Heritage Value
The Harness Shop is a Classified Federal Heritage Building because of its historical associations, and its architectural and environmental values.
Historical value:
The Harness Shop is one of the best examples of the national theme of the development of ranching in Alberta, and its importance in the development of Canada. Its function was significant in the daily operations of the ranch. The building provided a tack repair and storage facility, and served as a workshop and storage area throughout the ranches operational years. The structure is also associated with George Lane, a prominent Alberta cattleman who was hired at Bar U in 1884 to serve as the ranch foreman and who ran the ranch between 1902 and 1925. Finally the Harness Shop is associated with Patrick Burns, who purchased the Bar U Ranch in 1927 to add to his vast cattle empire. Burns, who is recognized as the kingpin of the meat-processing industry in western Canada during the mid-1920s, has been designated a person of national significance. Originally a short distance west of the Horse Stud Barn, the Harness Shop was moved to its current location beside the post office between 1927 and 1930.
Architectural value:
The Harness Shop is a very good example of agricultural architecture. The walls are of light frame construction. Its simple functional plan separates activities into two separate areas.
Environmental value:
The building is compatible with the adjacent buildings and arranged to great functional effect in a simple and beautiful setting. The colour scheme visually links the Harness Shop to other buildings on site such as the older post office. Part of a cohesive group of five buildings in an open and dramatic landscape the Harness Shop contributes significantly to the character of the Bar U Ranch.
Sources: Edward Mills, Historic Bar U Ranch Headquarters, Longview, Alberta. Federal Heritage Buildings Review Office Report 92-017; Harness Shop (Building 6), Bar U Ranch, Longview, Alberta. Heritage Character Statement 92-017.
Character-Defining Elements
The following character-defining elements of the Harness Shop should be respected.
The agricultural building type, its good quality materials and craftsmanship as manifested in:
-its simple single storey form and massing;
-the medium-pitched gable roof with two dormers on the south slope;
-its entrance via a shed-roofed vestibule;
-the long narrow plan and two bay arrangement of the interior;
-the exterior cladding of bevelled siding, cedar roof shingles, and shiplap interior;
-the red and white colour scheme.
The manner in which the building reinforces the character and setting of the Bar U Ranch.
Gallery
2 imagesLocation
Loading map...
Similar Places
Heritage sites with similar characteristics