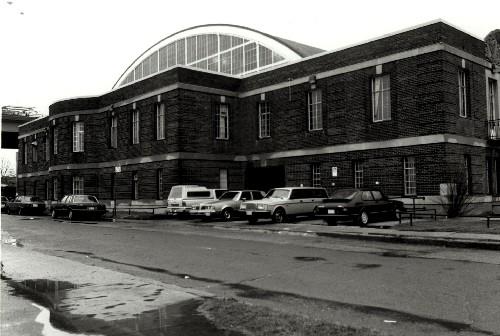
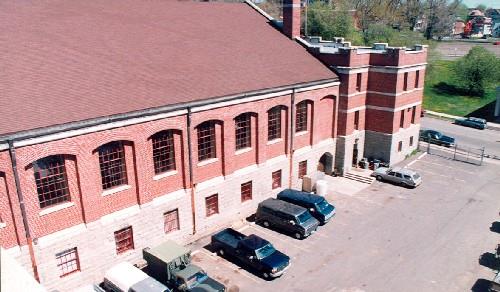
Rear view of the Fort York Armoury, showing the two-storey vaulted parabolic roof of the drill hall, 1985.
Photo: Ministère de la Défense nationale / Department of National Defence, 1985.
- Built
- 1935
- Recognized
- 1991
- By
- Government of Canada
The register’s text, word for word
Description
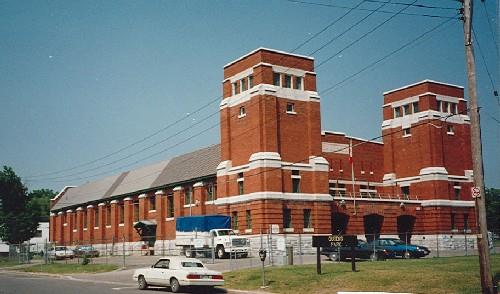
The Fort York Armoury is located in an industrial area of Toronto. It is a large, two-storey, drill hall with a concrete, vaulted roof surrounded by two-storey, flat-roofed ancillary blocks. Its smooth, red brick walls are detailed with horizontal bands of stone and the main entrance façade features a projecting front pavilion with an elaborate stone frontispiece. The designation is confined to the footprint of the building.
Heritage value
The Fort York Armoury is a Recognized Federal Heritage Building because of its historical associations, and its architectural and environmental value.
Historical Value
The Fort York Armoury is closely associated with the reorganization and modernization of the militia and is one of twelve armouries constructed between the First and Second World Wars for new units.
Architectural Value
The Fort York Armoury is valued for its very good aesthetic qualities. The use of Edwardian Baroque details on the facades are stylized and stripped down to emphasize the geometric lines of the building. An excellent functional design, the armoury exhibits the stylized and simplified details and smooth, crisp appearance of 1930s buildings reflecting a preference for functional design. The large drill hall, with exposed concrete and extensive glazing, is the largest example of a reinforced concrete parabolic vaulted roof used from the 1930s.
Environmental Value
The Fort York Armoury is compatible with the present character of its industrial setting in Toronto and is a well-known building in the region.
Sources:
Fort York Armoury, Toronto, Ontario, Federal Heritage Buildings Review Office, Building Report, 90-154; Fort York Armoury, Toronto, Ontario, Heritage Character Statement, 90-154.
Character‑defining elements
The character-defining elements of the Fort York Armoury should be respected.
Its very good aesthetic design and excellent functional design, for example:
- the massing dominated by the two-storey vaulted parabolic roof of the drill hall, that is surrounded by two-storey flat-roofed ancillary blocks;
- the clarity of expression of the massing and footprint, which reflects internal functions;
- the simple roof profile of the two-storey ancillary blocks, including the prominent chimneys and the elaborate carved shields projecting above the parapets, which reinforce the symmetrical composition;
- the simple, flat, linear moulding details of the facades and the simplified Edwardian Baroque detailing which is concentrated at the frontispiece on the main façade and includes the carved stone heraldic shields at the building corners;
- the smooth, red brick, load bearing exterior walls with extensive quoining, the ashlar treatment of the base and the smooth and carved stone details;
- the asphalt shingle finish of the drill hall roof;
- the multi-paned wood sash windows and the large multi-paned steel windows which allow interior day lighting to the spacious volume of the drill hall;
- the spartan interior finishes and the balcony design found in the drill hall;
- the large, open drill hall with exposed concrete and extensive glazing.
The manner in which the Fort York Armoury is compatible with the present character of its industrial setting in Toronto and is a well-known landmark within the community, as evidenced by:
- its scale, high standards of construction and materials which are compatible with its surrounding large industrial and exhibition buildings;
- its local familiarity owing to its large scale.
End of the register’s text
Location
700 Fleet Street, Toronto, Ontario, Canada
43.63700° N, 79.40800° W
Get directions (opens in a new tab)Being on the register doesn’t make a place open to visitors. Many are private homes or businesses; please view them from the street.

Loading map…
Nearby
All 60 places in Toronto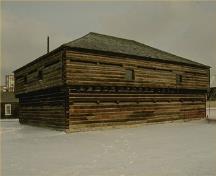 Fort York National Historic Site of Canada250 m · 1813
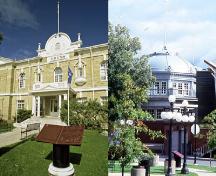 Gouinlock Buildings / Early Exhibition Buildings National Historic Site of Canada1000 m · 1904
 Toronto Island Airport Terminal Building National Historic Site of Canada1.1 km · 1938
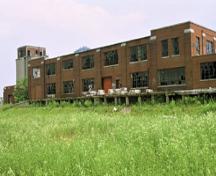 John Street Roundhouse (Canadian Pacific) National Historic Site of Canada1.8 km · 1929
 Wesley Building1.8 km · 1913
 Royal Alexandra Theatre National Historic Site of Canada2 km · 1906
Similar places
Places whose register descriptions are closest to this one.
From the Canadian Register of Historic Places, as last updated on December 12, 2025. The register’s text is shown word for word.