181 Dorchester Street
Description
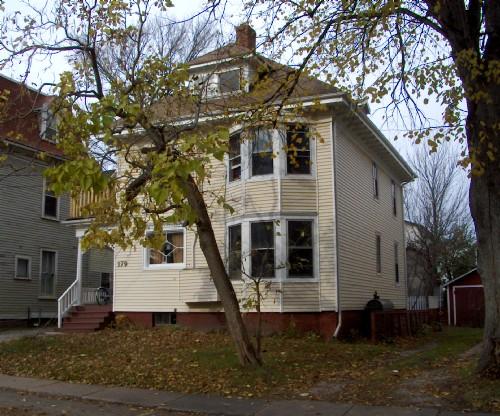
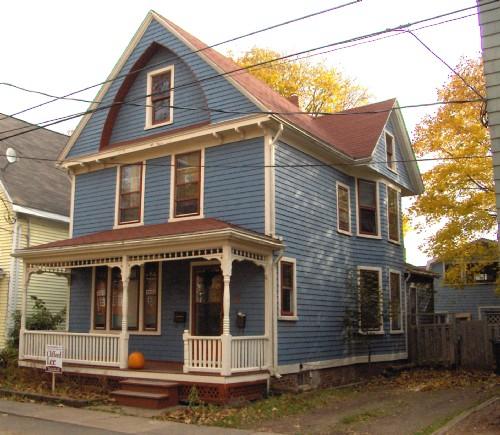
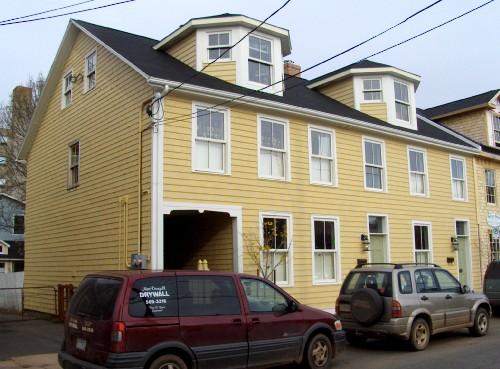
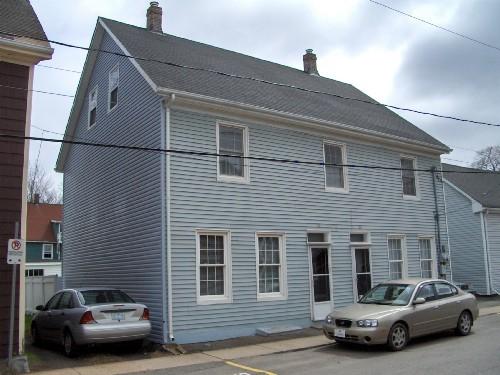
181 Dorchester is a wood framed, Late Victorian Plain style house located on a treed lot in an old section of Charlottetown that contains a number of heritage homes. It features a pedimented gable on the facade which faces the street. The designation encompasses the building's exterior and parcel; it does not include the building's interior.
Heritage Value
The heritage value of 181 Dorchester Street lies in its Late Victorian Plain architectural style, its association with various Charlottetown residents, and its role in supporting the streetscape.
Although it is not clear when 181 Dorchester Street was constructed, a railway employee, Harry Stetson, took out a fire insurance policy on the building in 1926. Unfortunately, he would die only a year later, leaving his widow, Barbara Anne Stetson. According to the Prince Edward Island Telephone Directory of 1935, Mrs. H.A. Stetson was still living at the home after her husband's death.
181 Dorchester Street is a gable end house in the Late Victorian Plain style. This style appeared between 1880 and 1915 in the Maritimes. It features simple lines, a steeply pitched roof accented with plain bargeboards. There are few decorative elements except for the bay window and decorative shingles in the pedimented gable.
A well preserved home among a number of well preserved heritage homes, 181 Dorchester Street helps support and harmonize with the Dorchester Street streetscape.
Sources: Heritage Office, City of Charlottetown Planning Department, PO Box 98, Charlottetown, PE C1A 7K2
#1503
Character-Defining Elements
The following Late Victorian Plain style character-defining elements contribute to the heritage value of 181 Dorchester Street:
- The overall rectangular two and one half storey massing of the building
- The wood frame and wood shingle cladding
- The front gable roof with diamond and hexagon shingles inside the pediment
- The style and placement of the windows, including the bay window of the facade, the sash windows, the large windows of the porch and the roof dormer window of the west side
- The style and placement of the doors, including the off centre front entrance door enclosed by a porch
- The protruding belt course
- The mouldings painted in a contrasting colour, including the plain bargeboards, the door and window surrounds
Other character-defining elements include:
- The location of the home on Dorchester Street
Gallery
3 imagesLocation
Loading map...
Similar Places
Heritage sites with similar characteristics