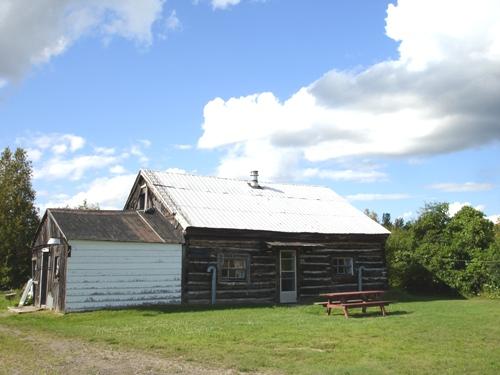
Gilroy Farm
Photo: RHI 2006
- Built
- 1861–1900
- Recognized
- 1979
- By
- Local government
The register’s text, word for word
Description
The Gilroy Farm consists of a two-storey, gable-roofed log house and seven out-buildings constructed of log, board and batten, and clapboard. The house and some out-buildings were built by 1861 with the remainder of the out-buildings constructed by 1900. The Gilroy Farm is located on 7406 Gilroy Road within the Marlborough Forest and is the finest example in former Rideau Township of a complete log homestead.
The City of Ottawa recognized the heritage value of the Gilroy Farm in By-Law 30/79 on March 1, 1979.
Heritage value
Formerly known as the Regional Forest Reserve, the Gilroy Farm lies within the Marlborough Forest, an area with rich soil and ideal for farming. Its siting within the forest screen the homestead from the road and the visual intrusions of modern day.
The Gilroy Farm is associated with its original owner, Patrick Gilroy. Gilroy emigrated from Ireland and is reputed to have settled in Rideau Township by 1845 and resided on the lot, upon which the Gilroy Farm now stands, beginning in 1851. The Gilroy Farm and its association with Patrick Gilroy reflect early immigration and settlement in the area. The Gilroy Farm is the finest existing example, in the former Rideau Township, of a complete log homestead.
The Gilroy Farm reflects upon early economic development in the area through its beginnings as an agricultural base in the former Rideau Township. The Gilroy Farm consists of a house and seven out-buildings and it is documented to have employed farm labourers well into the 1930s. The out-buildings, used as a machine shed, carriage house, hay barn, cattle barn, chicken house, and horse stable were constructed at various times between 1861 and 1930.
SourceCity of Ottawa By-Law 30/79; Rideau Township Archives L.A.C.A.C Files; City of Ottawa XMM3200/0003413.
Character‑defining elements
Character defining elements that reflect the heritage value of the Gilroy Farm include its:
- log, board and batten, and clapboard exteriors on the out-buildings
- simple rectangular, gable-roofed out-buildings
- rounded log exterior on the original structure of the house
- squared log exterior on the east end of the house
- board and batten exterior on the rear of the house
- horizontal clapboard exterior on the second storey of the house
- four-paned, double-hung windows
- roughly cut timbers framing the windows on all facades of the house
- stone foundation on the root cellar
- rough horizontal and vertical planks on the exterior of the root cellar
- L-shaped opening on the four adjoined out-buildings
- gabled-roofs on the out-buildings.
- siting in the Marlborough Forest with no visible 20th century intrusions nearby
End of the register’s text
Location
7406, Gilroy Road, City of Ottawa, Ontario, K7A, Canada
44.96934° N, 75.82845° W
Get directions (opens in a new tab)Being on the register doesn’t make a place open to visitors. Many are private homes or businesses; please view them from the street.

Loading map…
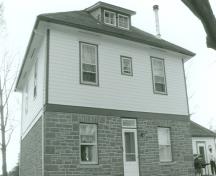 Defensible Lockmaster's House2.2 km · Rideau Canal National Historic Site of Canada / lieu historique national du Canada du Canal-Rideau · 1838
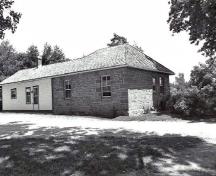 Defensible Lockmaster's House2.8 km · Rideau Canal National Historic Site of Canada / Lieu historique national du Canada du Canal-Rideau · 1838
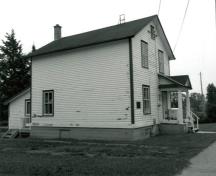 Burritts Rapids Lockstation, Bridgehouse2.8 km · Ottawa · 1913
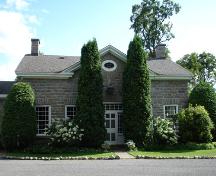 Burritt House3.1 km · Burritts Rapids (City of Ottawa)
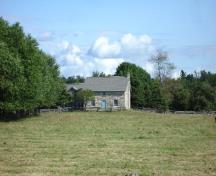 Fry House4.9 km
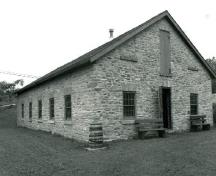 Foundry5.8 km · Merrickville · 1850
Similar places
Places whose register descriptions are closest to this one.
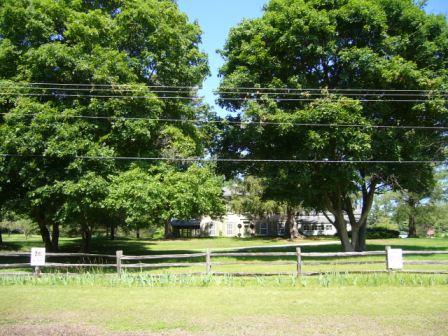 Greystone FarmTown of Caledon, Ontario
 Ireland Farm HouseKelowna, British Columbia
 Gillies Grove and House National Historic Site of CanadaArnprior, Ontario
 Glamorgan FarmNorth Saanich, British Columbia
 Caledon Agricultural Society BuildingTown of Caledon, Ontario
- Silver Springs Farm, HouseNepean, Ontario
From the Canadian Register of Historic Places, as last updated on December 12, 2025. The register’s text is shown word for word.