Keyes House
Description
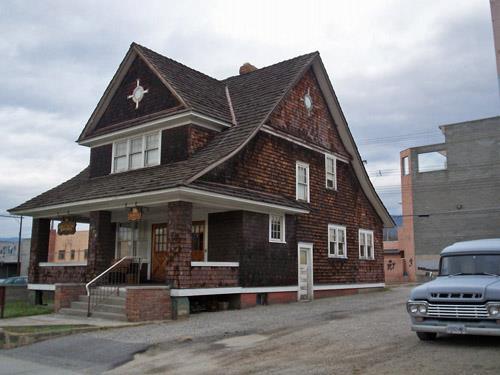
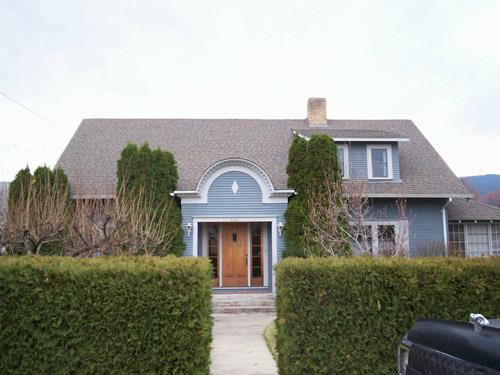
The Keyes House is a one-and-a-half storey Late Victorian cottage, featuring steeply pitched paired gables and a shingled gable truss, in Penticton, British Columbia.
Heritage Value
Built circa 1913, the Keyes House is valued aesthetically as a rare example of a Late Victorian cottage in Penticton, originally featuring an open wrap around porch. It is notable in its striking eclectic design, which features steeply pitched Gothic paired gables, a shingle style hooded gable end, and a variety of surface materials typical of Queen Anne Revival architecture.
The house's aesthetic value is enhanced by its prominent corner location and its contrasting south and west façades in that the hooded gable on the west is strikingly different from the pair of steeply pitched gables on the south.
Historically, this building is valued as a reminder of the early settlement of Penticton and for its association with R.G. (Robert Grey) Keyes. Keyes owned several 10-acre parcels in this area, which he later subdivided into residential lots, and was a member of City Council.
SOURCE: City of Penticton Civic File
Character-Defining Elements
Key elements that define the heritage character of the Keyes House include its:
-use of different surface materials, including shingle and lap siding
-contrasting eaves
-hooded shingle gable on the west façade
-wrap-around porch, now enclosed
-steeply-pitched paired gables on the south façade
Gallery
1 imageLocation
Loading map...
Similar Places
Heritage sites with similar characteristics