Frederick W. Lobb Residence
Description
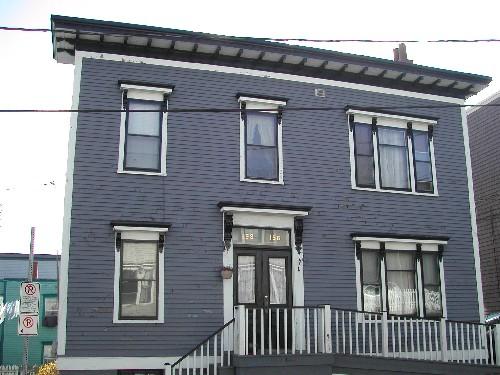
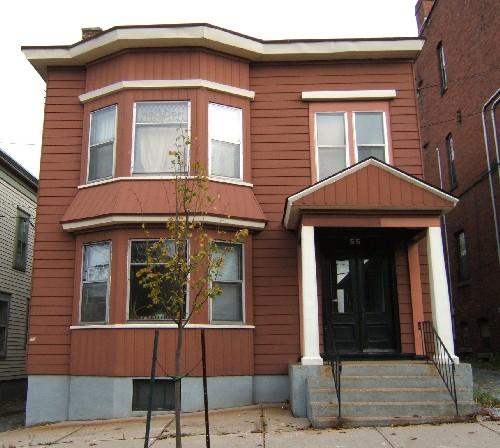
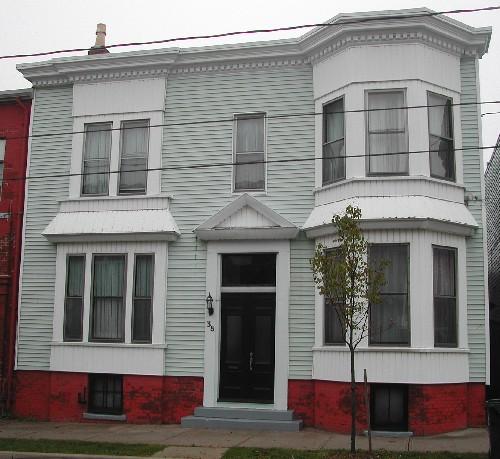
The Frederick W. Lobb Residence is a wooden two-storey Craftsman building with a large cornice and a central entrance. It is located on Orange Street, within the Orange Street Preservation Area of the City of Saint John.
Heritage Value
The Frederick W. Lobb Residence is designated a Local Historic Place for its architecture and for its association with its former occupants.
The Frederick W. Lobb Residence is recognized as being one of many great examples of Craftsman residential architecture at the eastern end of Orange Street. Built in 1924 for Frederick W. Lobb, this residence is representative of the small building boom in Saint John during the 1920's. Although the future seemed prosperous for the city, this prosperity was short lived as the stock market crash of 1929 led to the Great Depression.
The Frederick W. Lobb Residence is also recognized for its association with Frederick W. Lobb. A native of Clifton, New Brunswick, he came to Saint John as a young boy in the 1880’s. He first obtained employment as a blacksmith in a shop on Prince Edward Street. During his career, he worked in various shops, including the blacksmith business of Joseph Bell on Union Street and William Coles on Sydney Street. He eventually took over the Coles’ business and ran it for twelve years. In 1919, Lobb shifted professions and joined the police force. He remained an officer in the force for over 25 years. During this time, he became a well known and popular individual throughout the city. He retired as an officer in 1945. Lobb lived in this residence that he had built, from 1924 until his death in 1947.
Source: Planning and Development Department - City of Saint John
Character-Defining Elements
The character-defining elements that describe the Frederick W. Lobb Residence include:
- rectangular two-storey massing;
- overall symmetry of the front façade;
- clapboard siding;
- large cornice ornamented by modillions and supported by decorative brackets on either corner;
- triple Craftsman windows with entablatures supported by four decorative scrolled brackets;
- elevated central entrance with wooden entablature supported by two broad decorative brackets, a rectangular two-paned transom window and double wooden doors;
- stairs descending westward.
Gallery
3 imagesLocation
Loading map...
Similar Places
Heritage sites with similar characteristics