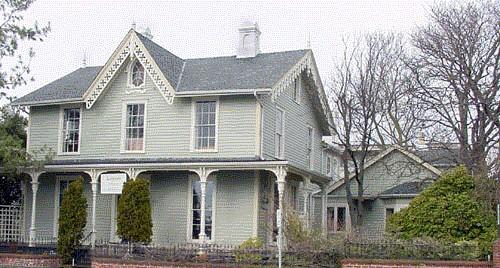
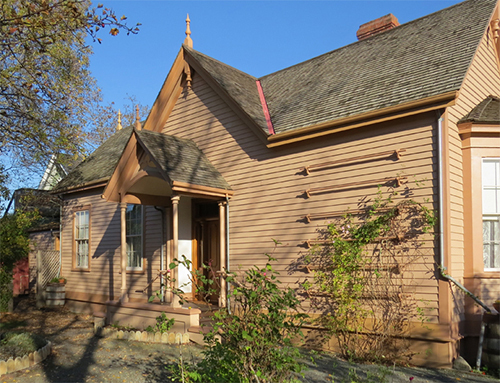
Photo: Victoria Heritage Foundation, Derek Trachsel, 2005.
- Construction
- 1862
- Reconnaissance
- 1977
- Par
- Administrations locales (C.-B.)
Le texte du répertoire, mot pour mot
Description
Wentworth Villa, at 1156 Fort Street, an early two-storey, wood-frame house in the Gothic Revival genre, stands in an imposing position on Fort Street, with a commanding view overlooking downtown Victoria.
Valeur patrimoniale
Built ca.1862, this house is one of Victoria's most notable examples of the rural Carpenter-Gothic style, clearly demonstrating that, when the house was built, this woodland area was a significant distance east of the city, which has since burgeoned and enveloped it.
The south-facing house expresses the fortitude, vision and success of its owner, Capt. Henry Ella, who chose to build on the isolated trail from Fort Victoria to the eastern shore.
Wentworth Villa is one of the half dozen oldest surviving residences in the city. Its style reflects the late arrival of the Gothic Revival movement on the northwest coast, coinciding with incorporation of the City of Victoria (1862) and the increasing prosperity and stability of the new settlement growing up around Fort Victoria.
The 14 rooms which comprise the house are testament to the large families of the day, and to Capt. Ella's prosperity as master of several vessels, including the "Recovery" and the "Otter", and later as a pilot.
Wentworth Villa also expresses the evolution of larger homes. Since the departure of the Ella family, the house has been in continuous use over three generations as an antique store, demonstrating the adaptive reuse of many early residences into sustainable twenty-first century business space.
SourceCity of Victoria Planning and Development Department; Victoria Heritage Foundation
Éléments caractéristiques
Character-defining elements of Wentworth Villa include:
- its prominent location overlooking the city
Design features reflecting the 1860s Carpenter Gothic style, such as:
- symmetrical front façade, with lapped wood-siding
- centred front wall-gable with ornate gothic oriel window, framed with delicate fretted verge-boards and culminated with a finial
- prominent matching side-gables with fretted verge-boards and finials
- full-width porch, with flattened arches and double brackets, wrapping both sides
- symmetrical, hierarchical fenestration, larger windows below, smallest on top floor
- paneled and corbelled chimneys
Fin du texte du répertoire
Emplacement
48.42337° N, 123.35146° W
Itinéraire (s’ouvre dans un nouvel onglet)L’inscription au répertoire ne rend pas un lieu accessible au public. Beaucoup sont des résidences ou des commerces privés; admirez-les depuis la rue.

Chargement de la carte…
À proximité
Les 289 lieux de Victoria
Lieux semblables
Les lieux dont la description du répertoire se rapproche le plus de celle-ci.
Tiré du Répertoire canadien des lieux patrimoniaux, dans sa dernière mise à jour du 12 décembre 2025. Le texte du répertoire est reproduit mot pour mot.