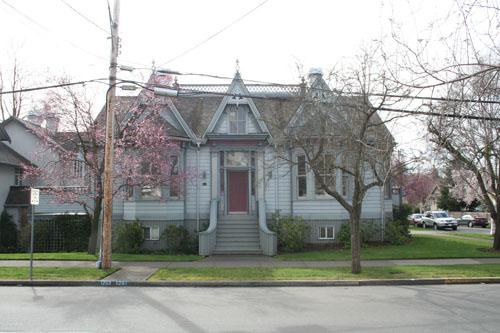
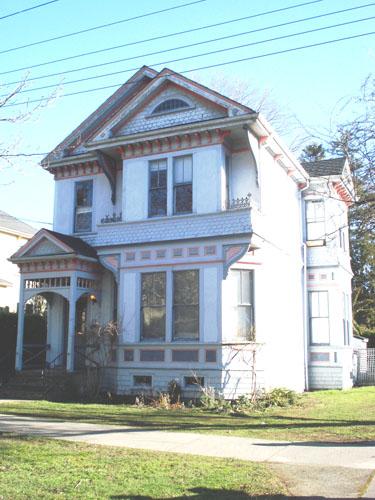
Photo: City of Victoria, 2007
- Construction
- 1874
- Reconnaissance
- 1990
- Par
- Administrations locales (C.-B.)
Le texte du répertoire, mot pour mot
Description
1261 Richardson Street is a rare wood frame Gothic Revival cottage located in Victoria's Fairfield neighbourhood.
Valeur patrimoniale
1261 Richardson Street is valued for its architecture, the owner who had it moved, and for its adaptive reuse.
1261 Richardson Street, built before 1874, is valued as a rare example of a Gothic Revival cottage. Gothic Revival Architecture provided an alternative to the symmetrical classicism of the 18th century and became fashionable in North America in the mid to late 1800s. Residential buildings were distinguished by steep roofs with finials, decorative bargeboards at the gable ends, pointed arched windows and ornate scroll work applied to the eaves, verandah posts, windows and doors.
There is also value in the association with early owner Robert Ward. Ward was one of Victoria's most enterprising businessmen, dealing in the insurance industry as broker and agent, and in commercial activity, with import and export offices in the Temple Building on Fort Street. He was also president of the Board of Trade, a City Councillor, a marriage commissioner, and managing director of the B.C. Corporation Limited. This house was originally located on Rockland Avenue to the east of Langham Court. Ward purchased the property from Hudson's Bay Company Chief Factor Joseph William McKay in 1874, and lived there with his wife until 1889, when he had it rolled down the hill on rollers to its present location to make room for the construction of a much larger residence on the Rockland Avenue property, 'The Laurels.'
There is also value in the adaptive reuse of the property over the ensuing years. The cottage was converted to the Fairfield Convalescent Home in 1923 and led a chequered life until its renaissance in 1991, as part of a redevelopment with adjacent townhomes. At this time the original building was restored to once again present a Gothic face to the street. It continues to provide a visual link to the early days of Victoria's history.
SourceCity of Victoria Planning Department
Éléments caractéristiques
The heritage character of 1261 Richardson Street is defined by the following elements:
- characteristics of the Gothic Revival style, including steep roof, three steep gables, finials, matching bay windows to either side of entry, and decorative bargeboards in gables, eaves, and entry porch
- carved central staircase
- corner location
Fin du texte du répertoire
Emplacement
48.41870° N, 123.34860° W
Itinéraire (s’ouvre dans un nouvel onglet)L’inscription au répertoire ne rend pas un lieu accessible au public. Beaucoup sont des résidences ou des commerces privés; admirez-les depuis la rue.

Chargement de la carte…
À proximité
Les 289 lieux de Victoria Lieu historique national du Canada du Domaine-du-Lieutenant-Gouverneur-de-la-Colombie-Britannique450 m · 1911
 AjoutCraigdarroch Castle550 m · 1887
 Wentworth Villa550 m · 1862
 1060 Burdett Avenue600 m · 1910
 St. Joseph's Friary, Franciscans of Canada600 m
 Lieu historique national du Canada Craigdarroch600 m · 1887
Lieux semblables
Les lieux dont la description du répertoire se rapproche le plus de celle-ci.
 1012 Richardson StreetVictoria, Colombie Britannique
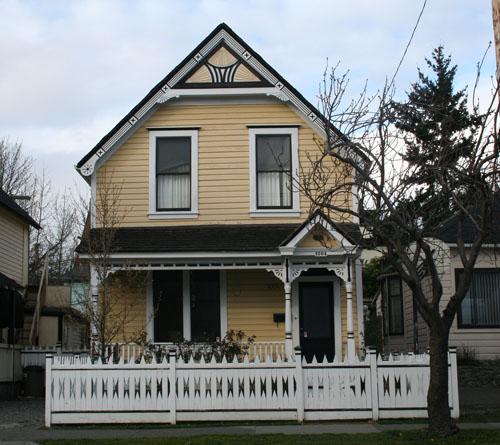 1004 Fairfield RoadVictoria, Colombie Britannique
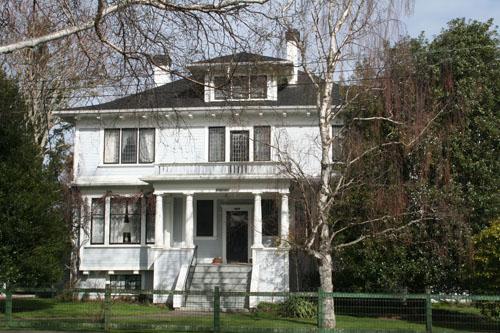 1120 Faithful StreetVictoria, Colombie Britannique
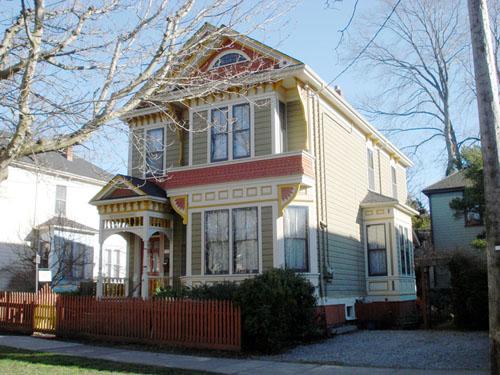 731 Vancouver StreetVictoria, Colombie Britannique
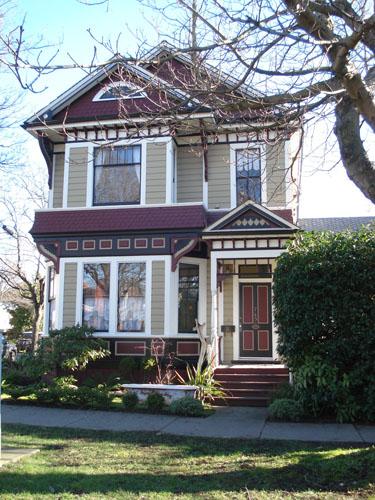 743 Vancouver StreetVictoria, Colombie Britannique
 725 Vancouver StreetVictoria, Colombie Britannique
Tiré du Répertoire canadien des lieux patrimoniaux, dans sa dernière mise à jour du 12 décembre 2025. Le texte du répertoire est reproduit mot pour mot.