Rossland Apartments
Description
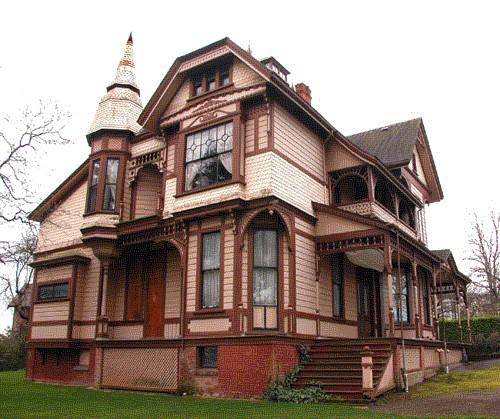
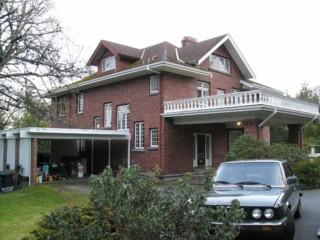
Rossland Apartments is a two-and-one-half storey, wood frame house located on a corner lot in the Fernwood neighbourhood, on a rise several blocks east of the downtown area of the City of Victoria.
Valeur patrimoniale
Rossland Apartments, built in 1901, is valued architecturally because of its unusual combination of Queen Anne, Classical Revival, and Italian Renaissance architectural features. It is an interesting example of the advancing influence of subsequent architectural styles upon an established style. This site boasts a sympathetic garden setting, complete with original cut stone wall and gate piers, and mature plantings. This house is also valued as an excellent example in Victoria of an opulent residence, built for a wealthy jeweler and diamond merchant, Albert Hugh Mitchell and his wife Mary Elizabeth.
Finally, this building is valued as a large private residence that survived the Great Depression and later development pressures. From about 1937 to 1952, Rossland was the Lebanon Nursing Home. In 1952, it was converted to the 12-suite Olympic Apartments, which it remained for 50 years. This building is still an apartment building, now under the name Rossland Apartments.
Sources: City of Victoria Planning and Development Department; Victoria Heritage Foundation
Éléments caractéristiques
The character-defining elements of the Rossland Apartments include:
- its prominent location at the corner of Yates Street and Fernwood Road
- bell-cast hipped roof with asymmetrically placed smaller octagonal hipped roofs over octagonal bay windows, and a full-width single-storey front porch with paired and tripled Classical columns topped with shallow arches
- the use of two cladding materials: dog-tooth shingle siding and beaded double-beveled siding
- cut stone foundation and verandah foundation piers
- broad Classical entablature with dentils; small scrolled sandwich brackets under eaves; quarter round sandwich brackets under tower eaves
- uncoloured beveled glass in front door
- symmetrically placed square tower on roof with Italianate brackets under its eaves and a tiny, bell-cast hip-roofed dormer on its front roof slope
- large side-facing, round-edged oriole bay window with leaded coloured beveled glass
- side dormers on west roof slope, for added bedrooms
- setting of the house, including: original gate and stone wall with red pointing, large Garry Oak tree, and old white cedar trees
Location
Loading map...
Lieux similaires
Sites patrimoniaux avec des caractéristiques semblables