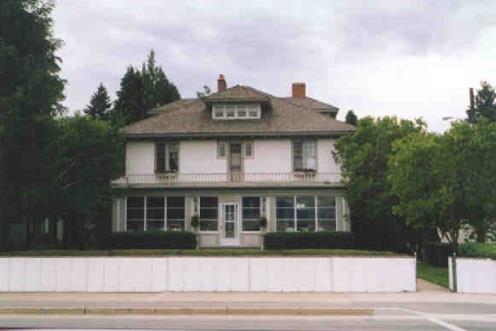
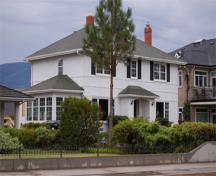
Photo: City of Penticton, 2006
- Construction
- 1912
- Reconnaissance
- 2006
- Par
- Administrations locales (C.-B.)
Le texte du répertoire, mot pour mot
Description
The Warren House is a large two-storey Georgian Revival structure located on the south side of Lakeshore Drive. The wood frame house features a central entrance with sidelights and symmetrical multi-light windows. The original cedar siding has been clad with stucco.
Valeur patrimoniale
The Warren House is an important part of Penticton's heritage because it retains the historic character of Lakeshore Drive as the prime location of genteel residences built for the monied class in the era of economic growth and maturity of the city during the early twentieth century.
Constructed for J.J. Warren, President of the Kettle Valley Railway, it is symbolic of the wealth and prestige associated with the construction of the railway, which provided an important transportation link between the South Okanagan and the world in 1912. Furthermore, it is valued as a reflection of the former grandeur of this area, which included a group of significant structures such as the Incola Hotel, and the Canadian Pacific Railway (CPR) station and steamship dock.
Architecturally, Warren House epitomizes the Georgian Revival style, which began to replace earlier Late Victorian and Edwardian styles in the Okanagan at this time.
The house is also valued for its association with J.J. Warren, President of the Kettle Valley Railway, and its proximity to the CPR's Incola Hotel, CPR station, and dock, all built within an 18 month period. The Kettle Valley Railway, owned by the CPR, was under construction in 1912 when this house was built. The terminus of the railway was on the lakeshore to the east of the Warren House.
SourceCity of Penticton Civic File for: 434 Lakeshore Drive
Éléments caractéristiques
Key elements that define the heritage character of Warren House include:
- the two-storey symmetrical form of the house
- the hipped roof and shed dormers
- the central entrance and sidelights
- multi-paned windows
- the prominent location on Lakeshore Drive, well set back and centred on its lot
- association with CPR history, including other historic buildings on the Penticton lakeshore
- physical relationship of the house to Lakeshore Drive
- the contribution of the house to the continuity of the historic streetscape
Fin du texte du répertoire
Emplacement
49.50148° N, 119.60024° W
Itinéraire (s’ouvre dans un nouvel onglet)L’inscription au répertoire ne rend pas un lieu accessible au public. Beaucoup sont des résidences ou des commerces privés; admirez-les depuis la rue.

Chargement de la carte…
À proximité
Les 54 lieux de Penticton
Lieux semblables
Les lieux dont la description du répertoire se rapproche le plus de celle-ci.
Tiré du Répertoire canadien des lieux patrimoniaux, dans sa dernière mise à jour du 12 décembre 2025. Le texte du répertoire est reproduit mot pour mot.