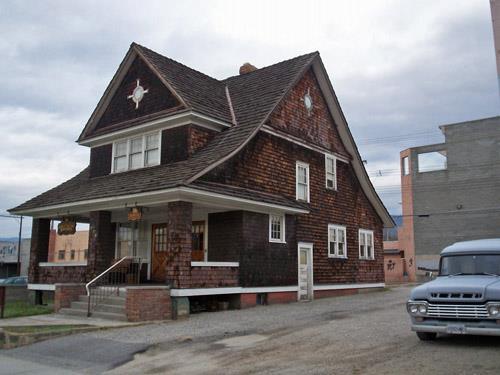
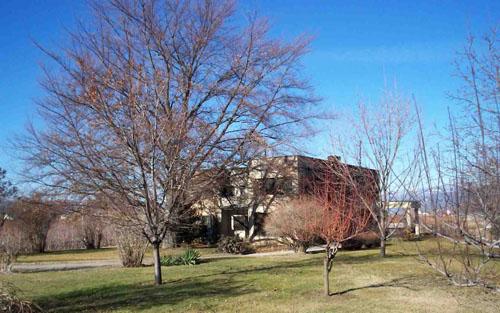
Photo: City of Penticton, 2007
- Construction
- 1911
- Reconnaissance
- 2008
- Par
- Administrations locales (C.-B.)
Le texte du répertoire, mot pour mot
Description
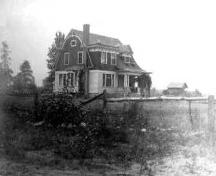
The Pelton House is a two-storey, shingle-style house located in Penticton, British Columbia.
Valeur patrimoniale
The Pelton House has aesthetic and historic value as the last survivor on a street of high-style residences built in the first decade of the Penticton townsite. It was designed in 1911 by the architect A.F. Pelton, who was the original owner. Its neighbour was a second shingle-style house built for E.C. Pelton, the architect's father, and a number of large Queen Anne style homes.
The shingle style of this house represented a new period of civic confidence and a break with traditional residential styles. It is distinguished by the cross-gable form, with flared eaves and a prominent pedimented gable on the Martin Avenue façade. The full-front porch with square shingled porch posts, the double-hung windows, and continuous wall covering of square cut shingles all contribute to the house's aesthetic value. The survival of this building, with its original design and architectural elements virtually intact, is illustrative of the continuity of the high-style architectural tradition in the original Penticton townsite.
The house is also valued for its association with its architect A. F. Pelton. Pelton originated in Halifax, coming to Penticton around 1911 when the house was designed. He is best known in Penticton for designing the Incola Hotel, also in 1911. This important Penticton landmark was built for the Okanagan Land Company, the chief shareholder of which was the CPR. He also designed the Empress Theatre on Front Street.
SourceCity of Penticton Civic File
Éléments caractéristiques
Key elements that define the heritage character of the Pelton House include its:
-location in historic Martin Avenue residential area
-integrity of original shingle style design
-cladding of square cut shingles
-full-width front porch with square shingle covered port posts
-original double-hung windows
Fin du texte du répertoire
Emplacement
49.49448° N, 119.59114° W
Itinéraire (s’ouvre dans un nouvel onglet)L’inscription au répertoire ne rend pas un lieu accessible au public. Beaucoup sont des résidences ou des commerces privés; admirez-les depuis la rue.

Chargement de la carte…
À proximité
Les 54 lieux de Penticton
Lieux semblables
Les lieux dont la description du répertoire se rapproche le plus de celle-ci.
Tiré du Répertoire canadien des lieux patrimoniaux, dans sa dernière mise à jour du 12 décembre 2025. Le texte du répertoire est reproduit mot pour mot.