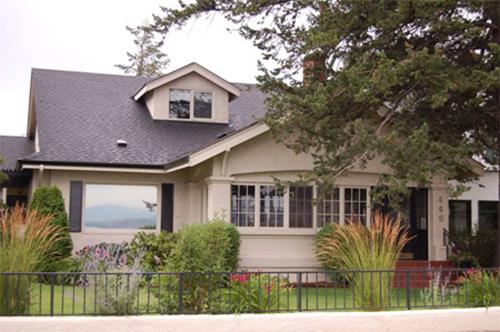
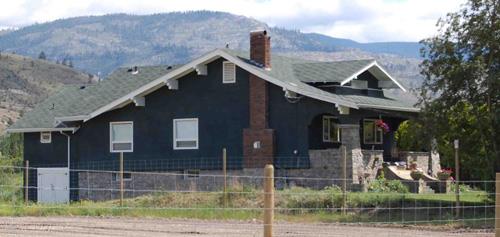
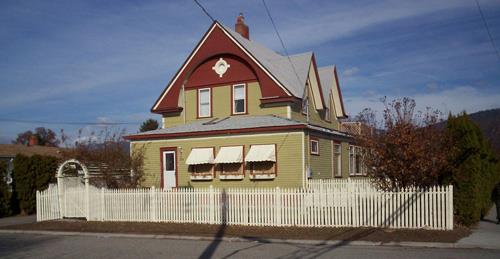
Photo: City of Penticton, 2009
- Construction
- 1921
- Reconnaissance
- 2009
- Par
- Administrations locales (C.-B.)
Le texte du répertoire, mot pour mot
Description
The Swift Residence is a cross-gabled one and one-half storey wood frame bungalow located on Lakeshore Drive in Penticton, British Columbia. Built in 1921 during the post WWI building boom in Penticton, the residence is distinctive for its bungalow form with low pitched roofs and wide overhanging eaves, stucco cladding, and restrained Craftsman architectural detailing, including exposed timbers in the gable ends, gabled dormer, multi-light windows, and decorative knee braces.
Valeur patrimoniale
The Swift Residence exemplifies the economic optimism prevalent in Penticton in the early 1920s, a period of economic and population growth. The Swift house, constructed for $6000 in the prestigious Lakeshore Drive area, was an expensive and visible symbol of wealth and an expression of social status. Its owner, A. A. Swift, was clerk for the Kettle Valley Railway Company, and had just been elected to Penticton Council. He chose to build his new house on a street that was a much sought-after location during the 1930s, and where other KVR executives resided, including the President of the Company, J. J. Warren.
Built in 1921, the Swift Residence is also valued for its cross-gabled bungalow form and restrained Craftsman detailing. Typical craftsman features include the low-pitched roofs, gabled entry porch with square columns, stucco finish with half-timbering in the gable ends, and decorative knee braces.
The Swift Residence is also valued for its association with the architectural firm of Swan and Augustine. Swan was responsible for all the KVR's architectural work, including the Lakeshore Station in Penticton. Swan and Augustine won the competition for the local Soldiers' Housing Scheme in 1920 and designed the Maternity Hospital in 1920-21.
SourceCity of Penticton Civic File for: 440 Lakeshore Drive
Éléments caractéristiques
Key elements that define the heritage character of this site include:
-location on Lakeshore Drive in Penticton
-bungalow form as expressed by its one and one-half storey height with cross-gabled roof and gabled entry porch
-Craftsman details including wide overhanging bargeboards, half-timbering, and decorative knee braces
-stucco cladding
Fin du texte du répertoire
Emplacement
49.50140° N, 119.60049° W
Itinéraire (s’ouvre dans un nouvel onglet)L’inscription au répertoire ne rend pas un lieu accessible au public. Beaucoup sont des résidences ou des commerces privés; admirez-les depuis la rue.

Chargement de la carte…
À proximité
Les 54 lieux de Penticton
Lieux semblables
Les lieux dont la description du répertoire se rapproche le plus de celle-ci.
Tiré du Répertoire canadien des lieux patrimoniaux, dans sa dernière mise à jour du 12 décembre 2025. Le texte du répertoire est reproduit mot pour mot.