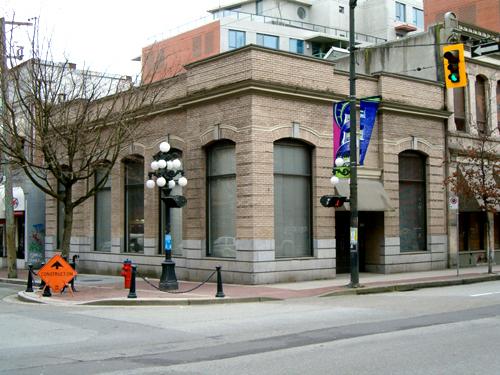
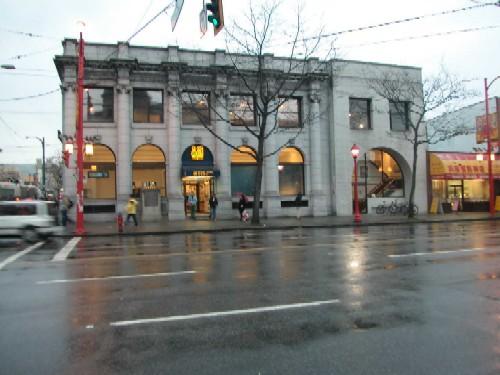
Photo: City of Vancouver, 2004
- Construction
- 1910–1911
- Reconnaissance
- 2003
- Par
- Ville de Vancouver
Le texte du répertoire, mot pour mot
Description
The Union Bank of Canada building is a one storey masonry Edwardian era commercial building, located at the northeast corner of Cordova and Abbott Streets, in the historic district of Gastown.
Valeur patrimoniale
Gastown is the historic core of Vancouver, and is the city's earliest, most historic area of commercial buildings and warehouses. The Union Bank of Canada building is representative of the importance of Gastown as the trans-shipment point between the terminus of the railway and Pacific shipping routes, and the consequent expansion of Vancouver into western Canada's predominant commercial centre in the early twentieth century. The construction of this bank is significant as an indication of the speculation and wealth in Gastown during the pre-World War One boom era. Referred to as the 'pioneer bank' of western Canada, the Union Bank followed the railway across the prairies to the West Coast. The Union Bank was the first to provide an extensive branch system throughout the prairies. While it expanded and prospered prior to World War One, the bank suffered during the post-war depression, and in 1925 was absorbed by Royal Bank, reinforcing that bank's western presence.
A handsome example of Edwardian era design, the Union Bank of Canada building is significant for its association with architect Arthur Julius Bird (1875-1967), who established his practice in Vancouver in 1908 and later served as Vancouver City Architect. The prominent contracting firm of Adkison and Dill was responsible for the construction of the bank in 1910-11.
SourceCity of Vancouver, Heritage Planning Street Files
Éléments caractéristiques
The character-defining elements of the Union Bank of Canada building include:
- spatial relationship to other late Victorian and Edwardian era commercial buildings, in close proximity to the waterfront of Burrard Inlet and the Canadian Pacific Railway yard, with small passageway at rear
- form, scale and massing, as exemplified by its one storey height, flat roof and rectangular plan, with strong, elegant and simple proportions
- corner location with two primary facades
- siting on the property lines, with no setbacks
- masonry construction: pressed brick cladding above a granite base on the two main facades; rear elevation of common red brick with segmental arched window openings and granite sills; and concrete foundations
- central entry on Cordova Street
- projecting corner bays articulated on the two primary facades
- regular fenestration with segmental arched window openings, connected by a running metal cornice, with granite keystones
- projecting sheet metal cornice between windows and roofline
- surviving interior features such as cast plaster detailing
Fin du texte du répertoire
Emplacement
49.28305° N, 123.10664° W
Itinéraire (s’ouvre dans un nouvel onglet)L’inscription au répertoire ne rend pas un lieu accessible au public. Beaucoup sont des résidences ou des commerces privés; admirez-les depuis la rue.

Chargement de la carte…
À proximité
Les 403 lieux de Vancouver
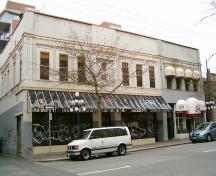
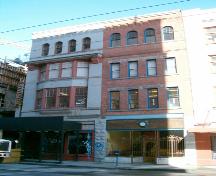
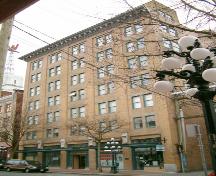
Lieux semblables
Les lieux dont la description du répertoire se rapproche le plus de celle-ci.
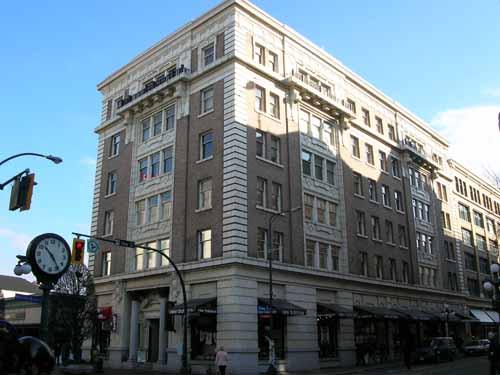 Union BankVictoria, Colombie Britannique
 Bank of British ColumbiaVancouver, Colombie Britannique
 Merchants BankVancouver, Colombie Britannique
 AjoutUnion Bank BuildingCharlottetown, Ile Du Prince Edouard
 Bank of Toronto BuildingVictoria, Colombie Britannique
 Royal Bank of CanadaVancouver, Colombie Britannique
Tiré du Répertoire canadien des lieux patrimoniaux, dans sa dernière mise à jour du 12 décembre 2025. Le texte du répertoire est reproduit mot pour mot.