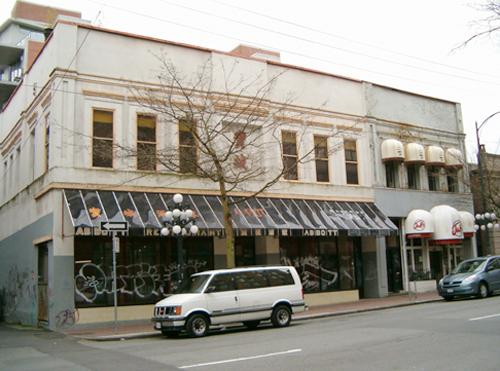
Photo: City of Vancouver, 2004
- Construction
- 1889
- Reconnaissance
- 1974
- Par
- Ville de Vancouver
Le texte du répertoire, mot pour mot
Description
The Rees & Higgins Block is a two-storey masonry commercial building, which originally housed street level retail stores with hotel rooms above, located on the east side of Abbott Street in the historic district of Gastown.
Valeur patrimoniale
Gastown is the historic core of Vancouver, and is the city's earliest, most historic area of commercial buildings and warehouses. The Rees & Higgins Block is valued as an early Gastown hotel, representative of the area's seasonal population in the late nineteenth and early twentieth centuries, as Vancouver emerged as western Canada's predominant commercial centre. Hotels such as this provided both short and long-term lodging, serving primarily those who worked in the seasonal resource trades such as fishing and logging. Many of these hotels had combined functions of commercial services on the ground floor and lodging rooms on the upper floors, which contributed to the lively street life in Gastown.
The Rees & Higgins Block is valued as a fine example of the Victorian Italianate style from the late nineteenth century, illustrating how popular architectural styles were used by the hotel business to market a progressive image. This was one of the earliest brick hotels built after the Great Fire of 1886, demonstrating the importance of fireproof construction, which was a selling point to potential customers. This building also illustrates the informal and expedient pattern of ownership and construction seen in the boom years that followed the arrival of the railway. It was constructed in 1889, but had a unified facade treatment with the larger Hickey Block to the north. The two buildings were often jointly occupied on the second floor, and later served as the temporary Central City Mission until its permanent home was built in 1911 across the street at 233 Abbott Street.
SourceCity of Vancouver, Heritage Planning Street Files
Éléments caractéristiques
Key elements that define the heritage character of the Rees & Higgins Block include its:
- spatial relationship to the adjacent Hickey Block and other nearby late Victorian and Edwardian era commercial and hotel buildings in the area
- siting on the property lines, with no setbacks at front, rear, or north side; small service passageway to the south side
- two-storey flat-roof form, horizontal scale and rectangular plan massing
- masonry construction: original red brick front facade, obscured by later stucco; and common red brick facades to the rear and south sides
- symmetrical front facade
- continuous belt course above the second storey windows, that connects to the adjacent Hickey Block to the north
- projecting window heads above second storey window openings
- fenestration; rectangular storefront openings with smaller window openings on the second floor; original windows to the south and rear
- original brick mould in the second floor front window openings
- three original cast iron columns at the ground floor storefronts
Fin du texte du répertoire
Emplacement
49.28315° N, 123.10641° W
Itinéraire (s’ouvre dans un nouvel onglet)L’inscription au répertoire ne rend pas un lieu accessible au public. Beaucoup sont des résidences ou des commerces privés; admirez-les depuis la rue.

Chargement de la carte…
À proximité
Les 403 lieux de Vancouver
Lieux semblables
Les lieux dont la description du répertoire se rapproche le plus de celle-ci.

Tiré du Répertoire canadien des lieux patrimoniaux, dans sa dernière mise à jour du 12 décembre 2025. Le texte du répertoire est reproduit mot pour mot.