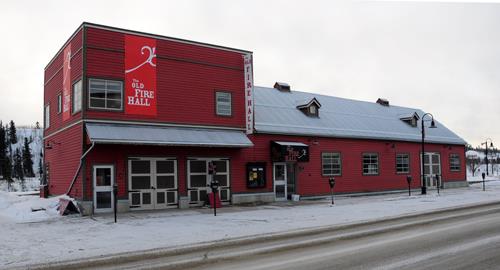
Photo: Rideau Heritage Initiative 2006
- Construction
- 1855
- Reconnaissance
- 1982
- Par
- Administrations locales (Ont.)
Le texte du répertoire, mot pour mot
Description
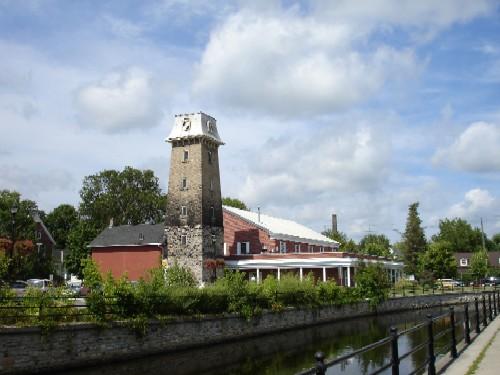
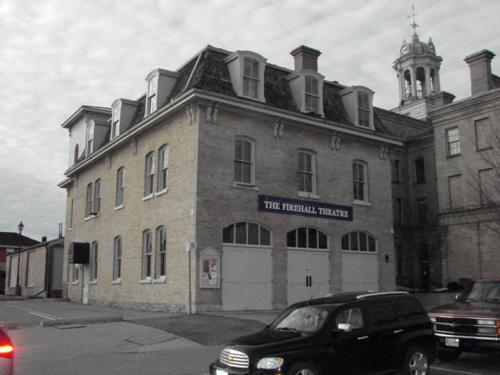
The Old Fire Hall is a red brick building with an adjoining mansard-roofed square tower, and is one of the few remaining fire halls dating as far back as 1855. It has a tower and a second storey addition that was completed in 1883. The gable roof and returned eaves hint at a touch of Classicism in the design of this fire hall.
The Old Fire Hall is recognized for its heritage value by the Town of Perth in By-law 2445.
Valeur patrimoniale
The Old Fire Hall is in direct proximity and directly associated with two other heritage properties; the United Church and the Town Hall, where alarm bells rang out to indicate the possible direction of a fire.
Although the name of the builder of the fire hall as it was first constructed in 1855 is lost to history, it was Messrs. Houre and McWilliams who added a second storey to the engine room and built the tower in 1883. After a fire, one man climbed to the tower on a ladder, dropped down a rope with a strong hook and caught up a section of hose. The hose was then pulled up to the tower by a pulley, and allowed to hang down to drip. To facilitate the drying process, a stove blazed with a good fire directly below the hose. A worn depression and a drain in the floor of the main room of the engine house shows a well-worn path where surplus water was drained from the hoses and allowed to escape to an underground well outside.
The red brick on the first floor was laid in Flemish bond, while on the second storey a larger size of red brick was laid in the common-bond style. The returned eaves on the gable roof of the main building give a Classic touch to its appearance.
SourceHeritage Perth, Town of Perth By-law 2445.
Éléments caractéristiques
Character defining elements that reflect the heritage value of The Old Fire Hall include the:
- red brick exterior (first floor red brick laid in Flemish bond, second floor larger size red brick was laid in common-bond style)
- returned eaves on the gable roof of the main building
- 50-foot-high tower
- location along the canal and in ear shot of the Old Town Hall and the United Church
Fin du texte du répertoire
Emplacement
44.90047° N, 76.24957° W
Itinéraire (s’ouvre dans un nouvel onglet)L’inscription au répertoire ne rend pas un lieu accessible au public. Beaucoup sont des résidences ou des commerces privés; admirez-les depuis la rue.

Chargement de la carte…
À proximité
Les 30 lieux de Perth
Lieux semblables
Les lieux dont la description du répertoire se rapproche le plus de celle-ci.
Tiré du Répertoire canadien des lieux patrimoniaux, dans sa dernière mise à jour du 12 décembre 2025. Le texte du répertoire est reproduit mot pour mot.