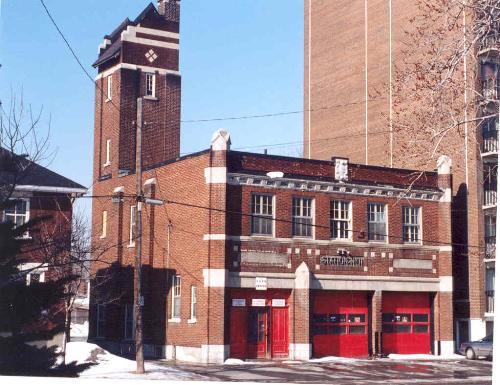
Photo: City of Ottawa, 2004
- Construction
- 1924
- Reconnaissance
- 1996
- Par
- Administrations locales (Ont.)
Le texte du répertoire, mot pour mot
Description
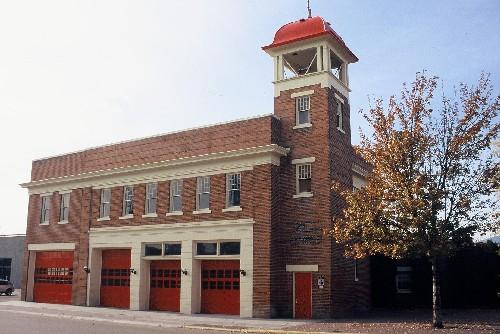
The Parkdale Fire Station is a rectangular, two storey, red brick with stone trim structure that features a flat roof and a four storey hose drying tower. It was designed and erected under the supervision of Ottawa architects Millson, Burgess and Hazelgrove in 1924 and incorporates some Modern Classical style elements. It is the only structure within the designated heritage property (City of Ottawa Bylaw 16-96).
Valeur patrimoniale
Historical Value: The Parkdale Fire Station was designated in 1996 because it was one of three surviving pre-1930 fire stations in Ottawa (Station 5, c.1890; Station 10, 1921). It reflects the pre-1930 period when the Ottawa fire department was attempting to evolve from a poorly equipped fire fighting force to a professional fire department. City Council approved its construction to "give proper protection to the lives and property of those living in this fast-growing district" of the Hintonburg neighbourhood. It ceased use as a fire station in 1986.
Architectural Value: This is a rare surviving example in Ottawa of a fire station that incorporates pre-1930 fire fighting technology. There is a hose drying tower where water hoses are hung in an interior chamber with air circulation for drying. The front (street) façade features a pedestrian entry and two large bays that allow quick exit and entry of fire engines (horse drawn and powered). The second storey was accommodation for the Station Captain and other administrative and personnel functions. It features window openings with multiple pane sashes. The building is constructed in red brick with light-coloured, smooth stone decoration and cast iron lettering ("Station No. 11") on the front façade and tower, making it an attractive public component of the urban streetscape.
Environmental Value: The Parkdale fire station contributes to the neighbourhood character and is considered a community landmark.
SourceCity of Ottawa Bylaw 16-96
Éléments caractéristiques
Character defining elements that relate to the function of the structure as a fire station are of value and include:
-hose drying tower and tower roof structure
-two large equipment entrance bays on the front façade
-pedestrian entry on front façade
-stone trim as elements of decoration
-cast iron lettering 'Station No. 11'
- window openings on the second storey
Fin du texte du répertoire
Emplacement
45.39978° N, 75.72894° W
Itinéraire (s’ouvre dans un nouvel onglet)L’inscription au répertoire ne rend pas un lieu accessible au public. Beaucoup sont des résidences ou des commerces privés; admirez-les depuis la rue.

Chargement de la carte…
À proximité
Les 195 lieux de Ottawa 3/Immeuble de Statistique Canada (ancien bâtiment du Bureau fédéral de la statistique)800 m · 1950
 13/Centrale thermique et de refroidissement900 m · 1950
 7; Immeuble de la Protection de la santé (ancien laboratoire du ministère de la Santé et du Bien-être social, des aliments et drogues)1 km · 1953
 Bâtiment des services de laboratoire, no 221,2 km · 1954
 Édifice Brooke-Claxton1,2 km · 1961
 Bâtiment du relevé sismologique1,3 km · Lieu historique national du Canada de la Ferme-Expérimentale-Centrale / Central Experimental Farm National Historic Site of Canada · 1913
Lieux semblables
Les lieux dont la description du répertoire se rapproche le plus de celle-ci.
Tiré du Répertoire canadien des lieux patrimoniaux, dans sa dernière mise à jour du 12 décembre 2025. Le texte du répertoire est reproduit mot pour mot.