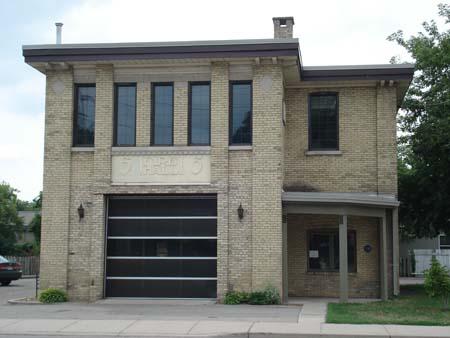
Photo: Martina Braunstein, 2007.
- Construction
- 1909
- Reconnaissance
- 1998
- Par
- Administrations locales (Ont.)
Le texte du répertoire, mot pour mot
Description
Fire Hall No. 5 is located at 155 Adelaide Street North, on the west side of Adelaide Street North, south of Grey Street, in the City of London. The two-storey, white-brick fire hall was constructed in 1909.
The property was designated, by the City of London, in 1998, for its historical or architectural value or interest, under Part IV of the Ontario Heritage Act (By-law L.S.P. – 3286-80).
Valeur patrimoniale
Fire Hall No. 5, along with Fire Hall No. 4, at 807 Colborne Street, reflects the growth of the City of London. Fire Hall No. 5 was constructed in 1909 to provide fire protection services to what was then considered the outlying districts of the City.
Fire Hall No. 5 is a fine example of a simple municipal services building with Italianate influences. Designed by the City's first architect, Arthur E. Nutter, the hall features a square plan with an articulated north wing and a flat roofline. The Italianate influence is evident in the full-height pilasters on the façade which display cement accents and paired modillions at the top, along with the narrower pilasters which flank the former vehicle door and the dentil moulding below the roofline. Also of note are the narrow windows on the façade which have cement lintels and sills.
SourceCity of London, By-law L.S.P. – 3286-80.
Éléments caractéristiques
Character defining elements that contribute to the heritage value of Fire Hall No. 5 include its:
- embossing of “Fire Hall 5” above the former vehicle door on the façade.
- white-brick construction
- flat roofline
- articulated north wing with simple corner porch, entry door and single chimney
- full-height pilasters with cement accents and paired modillions at the top on the corners
- narrower pilasters on either side of the vehicle doors
- dentil moulding below the roofline
- narrow windows with cement lintels and sills on façade
Fin du texte du répertoire
Emplacement
42.98103° N, 81.22852° W
Itinéraire (s’ouvre dans un nouvel onglet)L’inscription au répertoire ne rend pas un lieu accessible au public. Beaucoup sont des résidences ou des commerces privés; admirez-les depuis la rue.

Chargement de la carte…
À proximité
Les 46 lieux de City of London


Lieux semblables
Les lieux dont la description du répertoire se rapproche le plus de celle-ci.

Tiré du Répertoire canadien des lieux patrimoniaux, dans sa dernière mise à jour du 12 décembre 2025. Le texte du répertoire est reproduit mot pour mot.