Endroit historique inscrit au répertoire
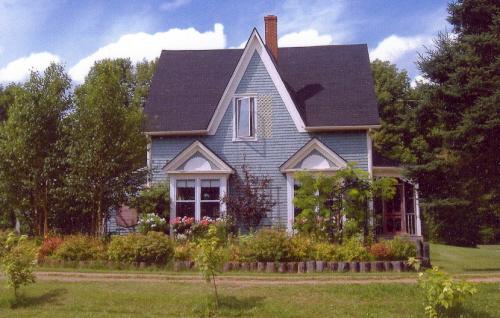
The Dunn House
Brooklyn, Ile Du Prince Edouard
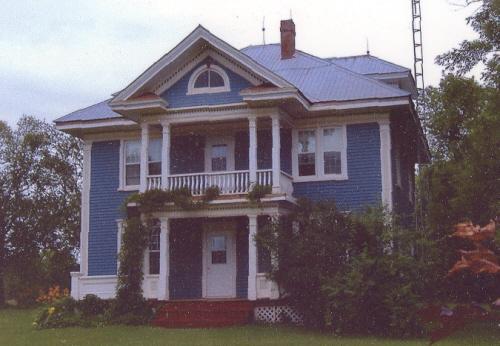
Photo: Alberton Historical Preservation Foundation, 2006
- Construction
- 1916
- Reconnaissance
- 2008
- Par
- Province de l'Île-du-Prince-Édouard
Le texte du répertoire, mot pour mot
Description
This well maintained home is a fine example of the "Fox Houses" built in the Alberton area in the early 20th century. It was designed in the Colonial Revival style with a symmetrical facade, hipped roof, and dominant centre triangular pediment over a balcony and open front entrance. The registration includes the building and its lot.
Valeur patrimoniale
The home is valued for its association with the fox farming industry in Alberton; for its well preserved Colonial Revival elements; and for its contribution to the community.
It was built in 1916 by Neil MacDonald for Herbert Irving, who had begun fox farming in 1910 with his father, James Irving. James had come from Dumfries, Scotland. Local folklore says the house was built for only two fox pelts, while the sale of another financed the barn.
It was a modern home for its time, containing running water which travelled by gravity from a cistern in the attic. The Colonial Revival elements of the house remain intact. They include the large four square size, the hipped roof with hipped roof dormers and wide eaves, and the central triangular pediment.
The house passed to the family of Victor Campbell from 1942 to 1974. They claimed there was a presence of a "friendly ghost" in the home. Since 1974, it has been the residence of the Dunn family. Mr. Cletus Dunn, who was born at Morell, PEI, was the MLA for the Alberton-Miminegash area from 2000 to 2007.
The home remains a valuable asset to its community.
Source: Culture and Heritage Division, PEI Department of Communities, Cultural Affairs and Labour, Charlottetown, PE C1A 7N8
File #: 4310-20/A28
Éléments caractéristiques
Character-defining elements which reflect the Colonial Revival heritage value of the house include:
- the two-and-one-half storey massing
- the four square configuration
- the large hipped roof with hipped roof dormers and wide eaves
- the brick chimney
- the symmetrical facade
- the triangular pediment with eave returns supported by paired columns over a balcony
- the open entrance porch with paired columns below the balcony
- the fenestration of the windows and doors, including the half circle palladian window in the pediment
Fin du texte du répertoire
Emplacement
46.79704° N, 64.10782° W
Itinéraire (s’ouvre dans un nouvel onglet)L’inscription au répertoire ne rend pas un lieu accessible au public. Beaucoup sont des résidences ou des commerces privés; admirez-les depuis la rue.

Chargement de la carte…
À proximité
Lieux semblables
Les lieux dont la description du répertoire se rapproche le plus de celle-ci.
 former Bulman/Houston/Gallant HouseRusticoville, Ile Du Prince Edouard
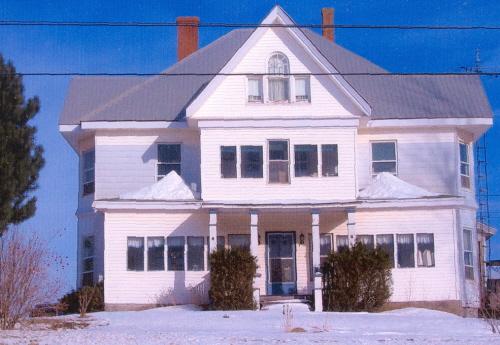 Essery HouseHuntley, Ile Du Prince Edouard
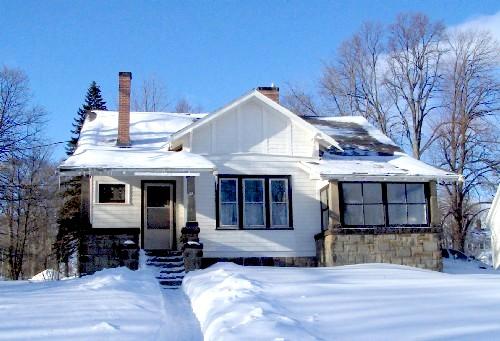 34 Mount Edward RoadCharlottetown, Ile Du Prince Edouard
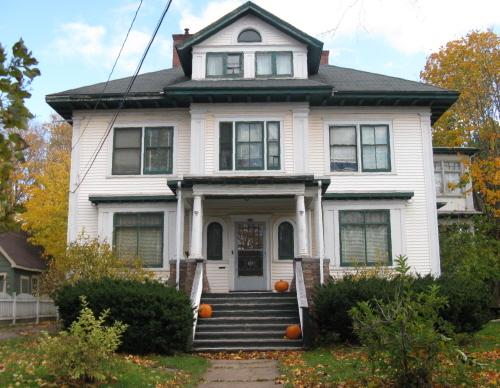 155 Central StreetSummerside, Ile Du Prince Edouard
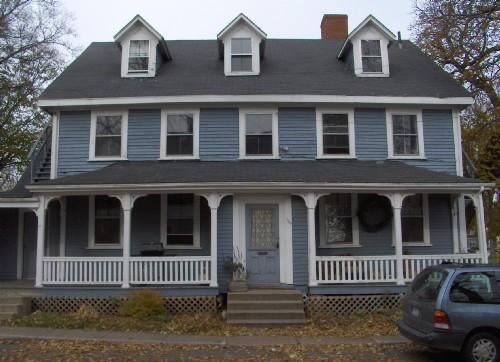 187-189 Dorchester StreetCharlottetown, Ile Du Prince Edouard
 Hunter HouseHuntley, Ile Du Prince Edouard
Tiré du Répertoire canadien des lieux patrimoniaux, dans sa dernière mise à jour du 12 décembre 2025. Le texte du répertoire est reproduit mot pour mot.