Irving Barn
Description
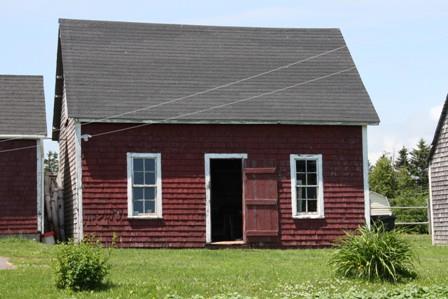
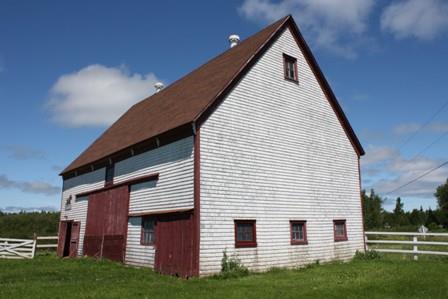
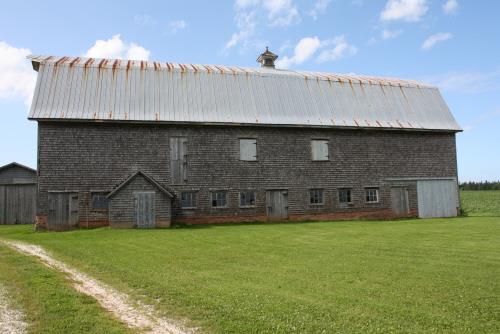
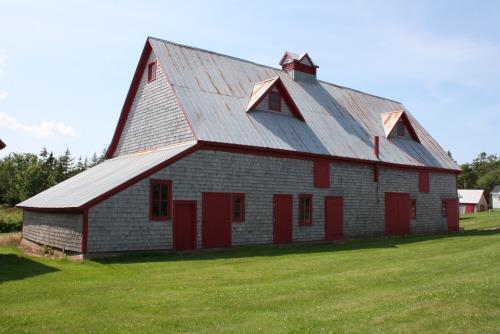
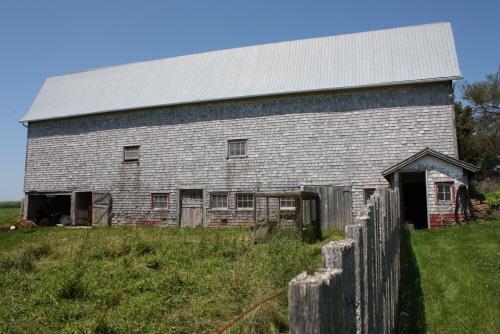
The Irving Barn is a 2 ½ storey wood frame English, or "pioneer" style structure built circa 1875 in Union.
Valeur patrimoniale
The Irving Barn is valued for its age, its architectural importance, its historical significance, and for its importance to the Lot 4 community of Union, Prince Edward Island.
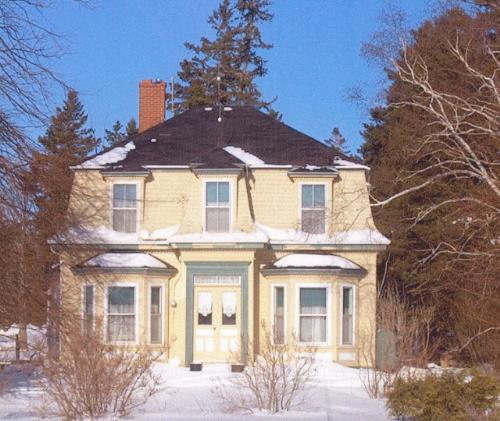
This property was originally owned by Frank McRae, for whom the main residence was constructed circa 1875. The barn is believed to have been built by local builder John Donald around the same time, who is known to have also carried out later alterations to the house (modifying it to a Second Empire style with a large, double-pitched mansard roof) and who was also a son-in-law of McRae's. The Irving family acquired the property in 1903, operating it as a mixed farm until the 1970s. Today, the Irvings continue to occupy the land.
Few alterations have been made to the Irving Barn since its construction. A large, gambrel-roofed addition was built onto the west (back) elevation circa 1950, at which time a cement floor was poured and ventilators were installed along the roofline. In the mid 1990s, a steel roof was installed; however, the original wood shingles were simply covered, not removed, thus helping to maintain the historic integrity of the barn.
The Irving Barn is a notable example of an aged barn in fine condition, and is representative of what was once a very common architectural style in the province; in addition, it illustrates the process of modernization undergone by Island farms throughout the 20th century.
Heritage Places files, Department of Education, Early Learning & Culture, Charlottetown, PEI
File #: 4310-20/I6
Éléments caractéristiques
The heritage value of the Irving Barn is shown in the following character-defining elements:
- the overall massing of the barn
- the location of the barn on its original footprint
- the strategic placement of the barn to shelter the main residence from southwest winds
- the wood shingle cladding
- the wood shingle roof (now covered by steel)
- the original condition of the roofline
- the original door and window openings
- the overall good condition of the barn
Location
Loading map...
Lieux similaires
Sites patrimoniaux avec des caractéristiques semblables