Briarwood
Description
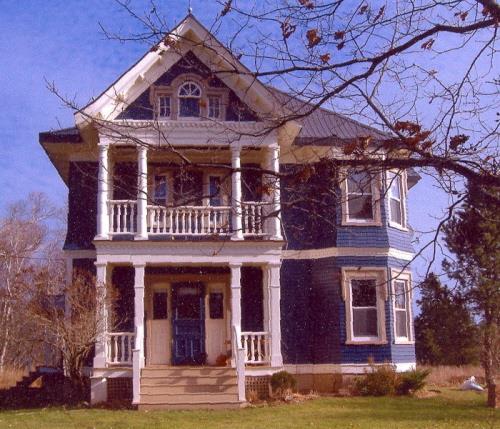
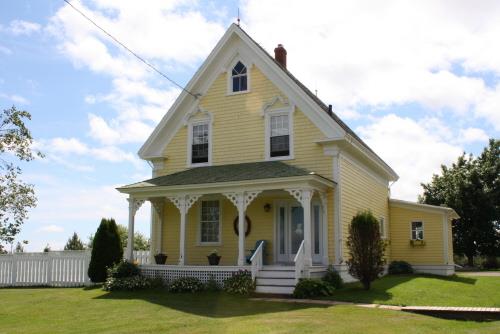
This Colonial Revival and Queen Anne influenced house is located about three kilometres south of Alberton on the west bank of the Dock River. It has a panoramic view of the river. Its features include its hipped roof, enclosed verandah, balcony, and palladian window on the east facade. The registration includes the Briarwood house.
Valeur patrimoniale
Briarwood is valued for its typical "Fox House" architectural style; for its association with the Keefe family; and for its contribution to the community.
This house is the third to be called "Briarwood". The first two were built by John Keefe (1803-1892). He had emigrated from London, England to PEI in 1819 and purchased a large piece of land at the Dock River estuary. His son, Joseph Keefe (1847-1918) inherited this property and operated a fox farming business. In 1911, he began constructing the current house. It was completed in 1917.
The builder was Elmsdale native, Edward O'Connor (1865-1945), who had learned his carpentry skills in Worchester, Massachusetts. He only worked on the house during the winter months. He also constructed churches in Alberta. He lived in nearby Alma.
Joseph Keefe's son, William, became an opthamologist in New York City. Another son, Gerald, practised dentistry in Alberton for over thirty years.
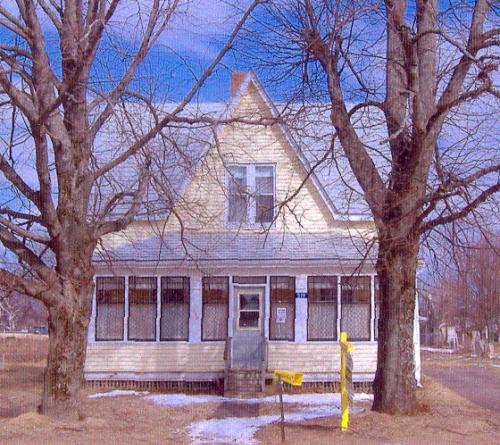
The residence remained in the Keefe family until 1988, when it was sold to the current owners. They moved it about one kilometre north to its present location.
In recent years, it has been extensively renovated and serves as the
Briarwood Inn
. New cottages and a lodge have been constructed near the residence. They have won an architectural preservaton award for their work.
Source: Culture and Heritage Division, PEI Department of Communities, Cultural Affairs and Labour, Charlottetown, PE C1A 7N8
File #: 4310-20/A10
Éléments caractéristiques
Character-defining elements which illustrate the Colonial Revival and Queen Anne influences of the house include:
- the two-and-one-half storey elevation
- the four square style with hipped roof
- the brick chimneys
- the wide eaves
- the gabled dormers with eave returns
- the wood shingle cladding
- the beltcourse dividing the two storeys
- the enclosed verandah
- the stacked bay windows
- the balcony on the second floor supporting a gabled dormer with palladian window
Location
Loading map...
Lieux similaires
Sites patrimoniaux avec des caractéristiques semblables