Clark House
Description
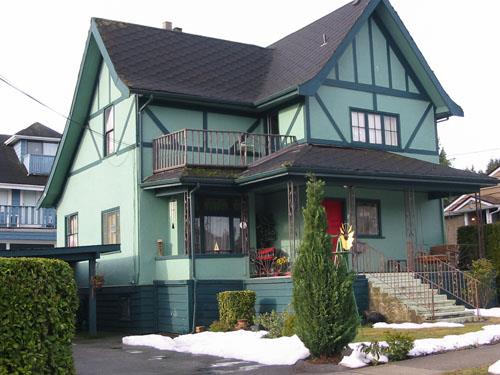
The Clark House is a one-storey wood frame house located in Vancouver’s Mount Pleasant neighbourhood, close to the intersection of West 10th Avenue and Manitoba Street. Constructed in a Queen Anne cottage architectural style, the Clark House is generally considered to be one of the oldest surviving houses in Vancouver.
Valeur patrimoniale
The heritage value of the Clark House lies in its architectural and contextual significance.
Constructed in 1888 at 243 East 5th Avenue, the Clark House is a modest and diminutively-scaled Queen Anne style cottage, with much of the massing, facade development and detailing associated with the style. The original massing consisted of a one-story east-west gable roof with an intersecting south gable at the east edge, forming an ‘L’ shaped roof. The house’s dominant massing element is its wrap-around shed-roofed porch. A later gable-roofed single-storey rear kitchen addition was attached to the rear. In 2004, the house was disassembled and reconstructed at 132 West 10th Avenue.
The Clark House is generally considered one of the oldest surviving residences in Vancouver. As the original home of Thomas W. Clark, a produce merchant in Gastown, the Clark House is indicative of early working class housing in Vancouver’s Mount Pleasant neighbourhood, which was originally thought to become Vancouver’s fashionable 'Uptown' district. The area remained largely residential until the 1930s, when a variety of commercial and industrial buildings began to be built in the area, resulting in the demolition of many homes in the area north of Broadway between Cambie and Main Streets. By the turn of the twenty-first century, efforts had been made to restore many of the remaining homes in the area. The Clark House stands as a lasting reflection of the diversity of land uses that occurred in the area over the course of Vancouver’s growth and expansion.
Source: City of Vancouver Heritage Conservation Program
Éléments caractéristiques
Key elements that define the heritage character of the Queen Anne architectural design of the Clark House include:
- residential form, expressed by its modest scale and massing, consisting of a one-storey east-west gable roof with an intersecting south gable at the east edge, forming an L-shaped roof
- its front gable projecting above the porch on the south elevation, featuring ornamentally-cut cedar shingles and a deep barge board with applied ornamental elements
- its fenestration, including wood double-hung windows and front door transom
Key elements that define the location of the Clark House include:
- its location in Vancouver’s Mount Pleasant neighbourhood
- its orientation at the rear of 130 West 10th Avenue, relocated and rehabilitated as infill housing
Location
Loading map...
Lieux similaires
Sites patrimoniaux avec des caractéristiques semblables