49 Cornwallis Street
Description
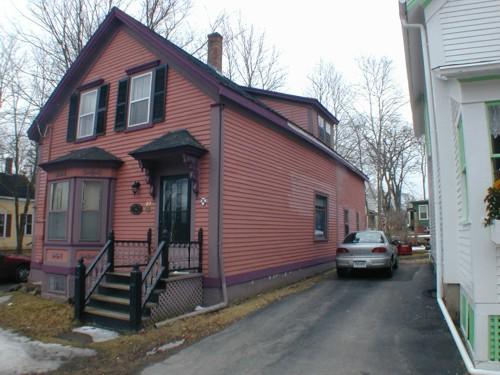
49 Cornwallis Street is a two-storey, wooden residential home situated at the streetline at the corner of Cornwallis and Townsend Streets, in Old Town Lunenburg, NS, a Heritage Conservation District. It has a solid, symmetrical appearance, reflecting its Georgian character, with some Victorian ornamentation. Designation includes the building and surrounding property.
Valeur patrimoniale
49 Cornwallis Street is valued for its age, architectural style and exterior details that exemplify both Georgian and Victorian trends. The house was built circa 1829 for Martin Oxner, a local merchant. In 1863 the property was sold to Stephen Finck and it remained in the Finck family until 1915 when it was sold to Leonard Holder.
Signatures on an attic wall bear witness to the fact that the house was altered in 1870 by the Morash brothers, Solomon and Joseph, well known local builders, presumably carrying out the changes from a Georgian to Victorian exterior. These changes would have included replacement of the smaller windows with the larger ones now in place, and the addition of two Scottish dormers. Local lore explains the lack of windows on the north façade as an attempt by one of the owners to block communication between his five daughters and the young men staying at the rooming house on the next property. Recent interior work has revealed the frames of the original windows on that side of the house.
Source: Heritage Designation File 66400-40-25, Town of Lunenburg.
Éléments caractéristiques
Character-defining elements of the house at 49 Cornwallis Street include:
- all Georgian features including: clapboard siding, with wide cornerboards; central door with deep transom window; two massive central chimneys; symmetrical appearance.
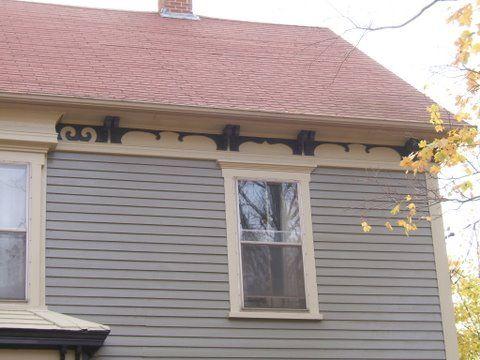
- all Victorian features including: detail on the windows at the lintels, sills, and entablatures; medium pitch roof with two Scottish dormers; semi-circular windows centrally located on the second storey; detail around the front door, transom and sidelights; tall rectangular two-over-two windows.
Location
Loading map...
Lieux similaires
Sites patrimoniaux avec des caractéristiques semblables