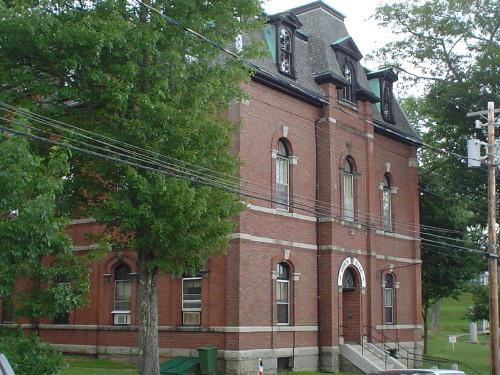
Photo: Heritage Division, Nova Scotia Department of Tourism, Culture and Heritage, 2004
- Construction
- 1891–1893
- Reconnaissance
- 1996
- Par
- Administrations locales (N.-É.)
Le texte du répertoire, mot pour mot
Description
Lunenburg Town Hall is a prominent three-and-a-half storey, red brick building, centrally located in Old Town, Lunenburg, NS, a Heritage Conservation District. Its mass, height and proximity to the street make it an integral part of the viewplane and streetscape. The building is surrounded by public park space on the east and west of the building, and has main entrances on both Cumberland and Townsend Streets. The heritage designation applies to the building and the lot on which it sits.
Valeur patrimoniale
The heritage value of Lunenburg's Town Hall lies in its role in the community and as a landmark building. It is a key anchor building located in the heart of Old Town Lunenburg. It was built in 1893 by well known architect Henry Busch to serve as the Town's administrative and judicial offices, and continues to operate in that function. In the early 1890s there was considerable debate over whether Lunenburg or Bridgewater would be home to a new courthouse, and the debate continued even after both communities had commenced construction of their buildings. This was only resolved in 1893 with the "Act to Settle Difficulties That Have Arisen With Regard to the Courthouse in the County of Lunenburg", and sessions have since that time been held jointly with Bridgewater.
Built in the Second Empire style of red brick with granite embellishments, the building is unusual in a town where wooden construction has always been more common. The Town Hall is a key contributing building to the streetscape and viewplanes in Old Town Lunenburg and is a central building to the institutional area of the Old Town.
SourceHeritage Designation File 66400-40-35, Town of Lunenburg.
Éléments caractéristiques
Character-defining elements of the Lunenburg Town Hall relate to its function as a public building and its architectural style, including:
- the location in the institutional area as originally laid out in Old Town Lunenburg's 1753 town plans, surrounded by park space;
- the mass of the building, and its height in relation to neighbouring buildings;
- Second Empire elements, such as the mansard roof, with projecting dormer windows and a curb at the roofline, tall round headed windows, and on three of the four façades, central projecting pavilions with separate convex-sloping roofs, adding height;
- brick exterior, accented with granite coursing, keystones above the windows, steps and foundation;
- large central doorways formed by Tuscan pilasters meeting above the door in a semi-circular fanlight, with the words "Town Hall" and "Courthouse" over the Cumberland and Townsend Street entrances respectively, reflecting the dual use of the building;
- significant original interior ornamental work remaining: entablatures and cornices over doorways, wooden stair rails, newel posts and bannisters, wooden wainscotting.
Fin du texte du répertoire
Emplacement
44.37804° N, 64.30984° W
Itinéraire (s’ouvre dans un nouvel onglet)L’inscription au répertoire ne rend pas un lieu accessible au public. Beaucoup sont des résidences ou des commerces privés; admirez-les depuis la rue.

Chargement de la carte…
À proximité
Les 62 lieux de Lunenburg Lunenburg Old Town Heritage Conservation Districtà moins de 100 m
 Lieu historique national du Canada de l'Arrondissement-Historique-du-Vieux-Lunenburgà moins de 100 m · 1753
 Wolff Houseà moins de 100 m · 1876
 Central United Churchà moins de 100 m · 1883
 Henry Neil Property100 m · 1826
 St. John's Anglican Church100 m · 1754
Lieux semblables
Les lieux dont la description du répertoire se rapproche le plus de celle-ci.
Tiré du Répertoire canadien des lieux patrimoniaux, dans sa dernière mise à jour du 12 décembre 2025. Le texte du répertoire est reproduit mot pour mot.