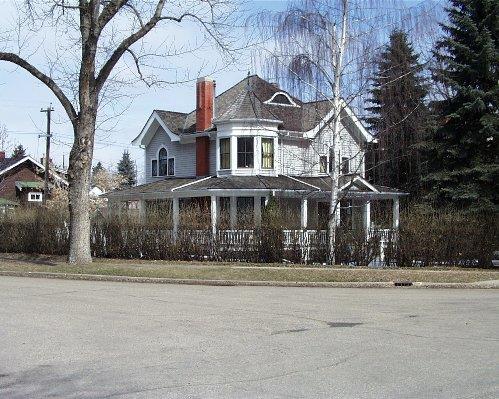
SARAH McLELLAN RESIDENCE
Description
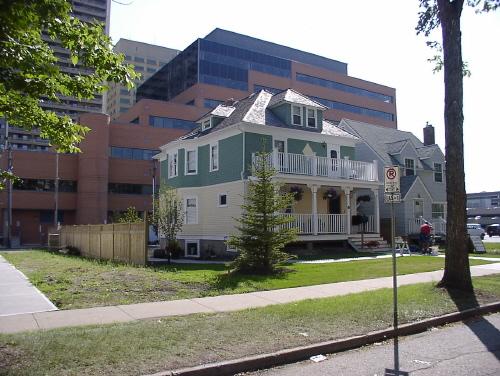
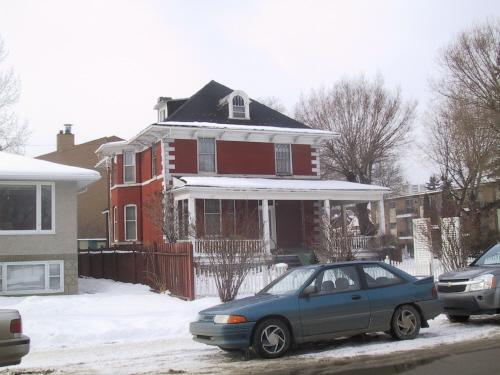
The Sarah McLellan Residence is a two and one half-storey large four–square house with an open veranda. It is located on one and one - half city lots in the Garneau district in close proximity to the University of Alberta in the City of Edmonton.
Valeur patrimoniale
The house is historically significant for the role it played in the evolution of the character of housing in the Garneau subdivision. Built in 1913, the design and scale of the house illustrates the economic and social expectations of those who speculated in property in Garneau after the new University of Alberta was established in 1907. The Sarah McLellan Residence is a representative example of a vernacular prairie four–square house. Its balloon frame construction and craftsmanship, which has retained a high degree of integrity, exhibits many features of Edwardian-era residential style.
The house has a significant association with World War One. Its owner, Sarah McLellan, opened the house as a nurses’ residence (1916 –1919), for the Strathcona Military Hospital, which later became the University of Alberta Hospital. Since the 1920s the varied occupational use of the Sarah McLellan Residence, as a private residence, student accommodation, student fraternity, and a bed and breakfast, illustrates the traditional special relationship of Garneau housing to the University.
Source: City of Edmonton Bylaw 12622.
Éléments caractéristiques
The character-defining elements of the Sarah Mclellan Residence include:
- Form and massing of the house exemplified by its square shape, hipped roof and broad overhanging eaves;
– symmetrical front facade with an off set entrance;
– bay windows projecting through the first and second floors on the east elevation;
– patterns of fenestration on all facades and dormers;
– detailing of full–facade open veranda on north elevation;
– cedar shingle cladding on roof and dormer gables;
– second–story balconies and closed–in rear porch;
– cladding on exterior facades including wooden bevelled siding, belt course and coursed cedar shingles;
– decorative wood trim including frieze board and diamond–shaped motif on front facade;
– brick chimney;
– area of garden on the north and east side of the house
Location
Loading map...
Lieux similaires
Sites patrimoniaux avec des caractéristiques semblables