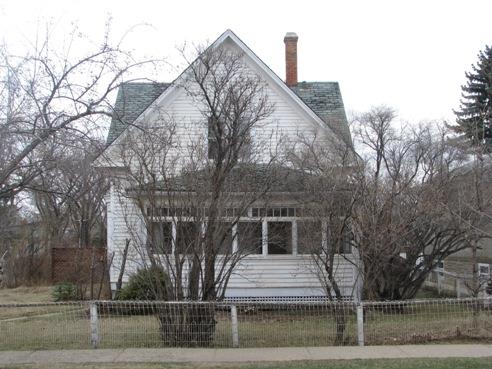
THOMAS SCOTT RESIDENCE
Description
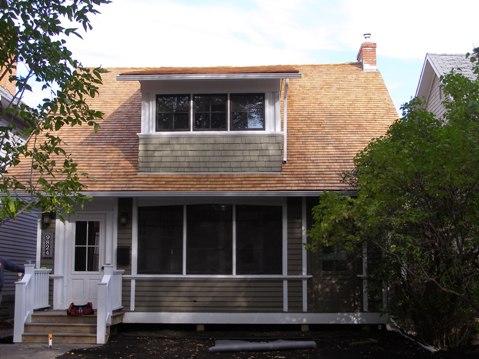
The Thomas Scott Residence consists of a two-storey, wood-frame residential building situated on a city lot in a mid-block location on a residential street in the historic Strathcona neighbourhood.
Valeur patrimoniale
The 1912 Thomas Scott Residence is significant because of its architecture, which is an excellent example of the four-square style, which became popular during the Edwardian-era. Derived from American Colonial and Classical Revival precedents, it was typified by the use of symmetry and classical detailing.
The Thomas Scott Residence is also significant because of its association with the development of the Strathcona community, one of south Edmonton's oldest settled neighbourhoods, dating from the arrival of the railway in 1892, and a separate city until amalgamation with Edmonton in 1912.
Source: City of Edmonton (Bylaw: 12226)
Éléments caractéristiques
The four-square architecture of the Thomas Scott Residence is expressed in character-defining elements such as:
- form, scale and massing;
- hipped roof configuration with central brick chimney and front gable over the projecting two-storey front bay;
- wide overhanging eaves;
- full-width, open front verandah with full-width second floor balcony, both with wood balustrades;
- wood double-hung and fixed sash windows;
- upper cedar shingle cladding and lower cedar clapboard siding separated by a continuous horizontal wood belly board.
Location
Loading map...
Lieux similaires
Sites patrimoniaux avec des caractéristiques semblables