OLD ST. STEPHEN'S COLLEGE
Description
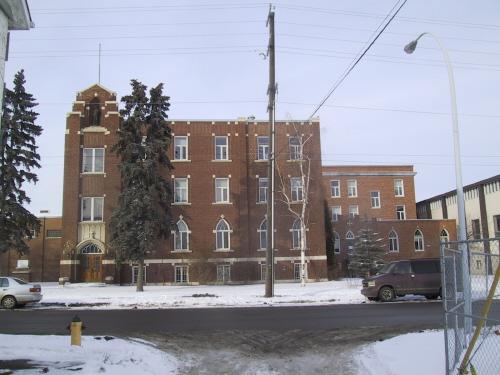
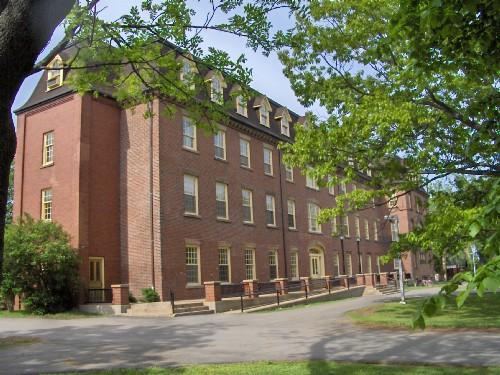
Old St. Stephen's College is a four-storey Collegiate Gothic style wood frame building clad in brick veneer. It is located on a large urban lot on the University of Alberta campus in Edmonton.
Valeur patrimoniale
Historical Value: Old St. Stephen’s College, the first building on the grounds of Alberta’s first university, played a significant part in the development of the university and the history of higher education in Alberta. Although not directly a part of the University, the presence of this Methodist college was directly associated with the commencement of campus activities. From its completion in 1911 until 1927, theological students lived and studied here. Thereafter, the building was used as a convalescent hospital, a nurses’ residence, an army barracks, a male students’ residence for the University, and a centre for the administration of historic sites by Alberta’s Government.
Architectural Value: Edmonton architect H.A. Magoon designed this 1910-12 building in the Collegiate Gothic style. This choice reflected a trend already well established among academic institutions across North America, and created a precedent followed on the University of Alberta campus until the 1950s.
Source: Alberta Culture and Community Spirit, Historic Resources Management Branch (File: Des. 132)
Éléments caractéristiques
The character-defining elements of Old St. Stephen's College include:
- the Collegiate Gothic Style as exemplified by the octagonal five-storey stairwell towers, tudor-arched main entry, stone detailing, crenellated parapets, tall narrow windows, wood tracery in selected windows and red brick veneer exterior finish;
- the location, siting and T-shaped plan of the building;
- the landscape features, including walkways, lawn and elm trees;
- the first floor chapel, with stained glass windows, memorials and oak furnishings;
- the fifth-floor gymnasium, with its large tudor-arched window surmounting the main facade;
- the oak entrance doors and interior details, foyer with pilasters, plasterwork and vault, Dean's office with fireplace.
Location
Loading map...
Lieux similaires
Sites patrimoniaux avec des caractéristiques semblables