Roslyn
Description
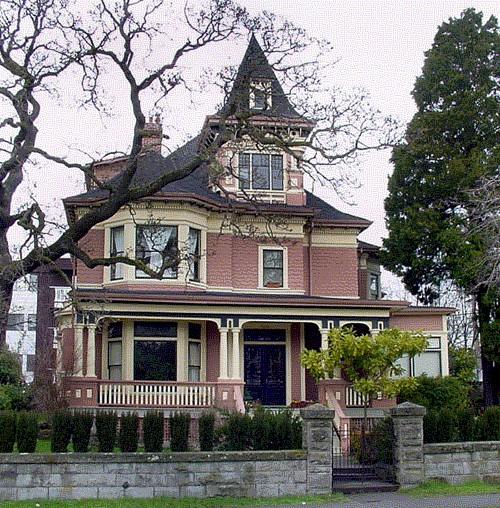
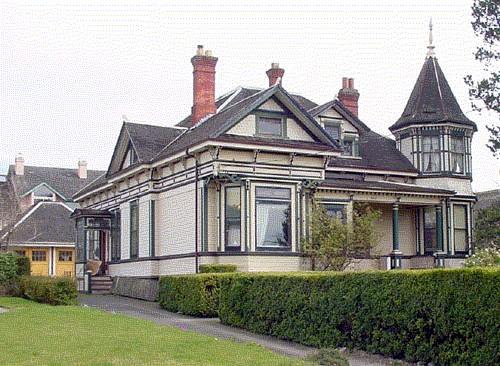
Roslyn, located at 1135 Catherine Street, is an ornate two-storey, wood-frame house set on the cliff of a peninsula which juts out into Selkirk Water. It is surrounded by mature trees, Bamfield Park and the Gorge Waterway. This is in the Victoria West neighbourhood, just north and west of the Inner Harbour and the downtown area of the City of Victoria.
Valeur patrimoniale
Roslyn is valued as Victoria's most ornate Queen Anne residence. It is beautifully detailed and proportioned, including a conical capped tower supported on a slender column. It is built to a design by one of America's most famous and prolific pattern book designers, George F. Barber, and is virtually identical to Barber's own house in Knoxville, Tennessee. Several of its features are discordant with the Queen Anne style prevalent in Victoria, but common to many of Barber's designs. The house is also an example of the excellent craftsmanship of its Victoria builder, Thomas Catterall.
The house is valued for its association with its first owner, engineer Andrew Gray, who developed some of Victoria's most important industrial enterprises, including Albion Iron Works, Victoria Machinery Depot and Marine Iron Works. Gray's wife, Mary Elizabeth (Jack) Gray, was a prominent society hostess who organized many dinner and garden parties, dances, and boating parties on the Gorge. The addition in 1908, by Victoria designer/builder Alexander McKissock, of a new dining room with bedrooms above and lantern on the roof attests to the need for more space to accommodate the lavish entertaining of Edwardian times.
Roslyn is a prominent landmark overlooking the Gorge Waterway, surrounded by park and mature trees. It is a key element in the Catherine Street, Arthur Currie Lane heritage cluster, and contiguous to the Catherine Street Heritage Conservation Area.
Sources: City of Victoria Planning and Development Department; Victoria Heritage Foundation
Éléments caractéristiques
The character-defining elements of Roslyn include:
- Queen Anne elements, such as: hipped roof with asymmetrically-placed cross gables; intricate textures in the decorative scrollwork, shingles, arches and balustrades; the depth of detail on the north and west facades; the conical capped tower supported on a thin column
- lantern on roof
- George F. Barber's distinctive details, including: the jerkinhead (clipped) gable on the north side; the horizontal and vertical decorative boards beneath that gable, reminiscent of half-timbering; the asymmetric tree-shaped truss in the west gable; the many balconies and verandahs
- 2005 paint scheme, which emulates the original
Location
Loading map...
Lieux similaires
Sites patrimoniaux avec des caractéristiques semblables