Ross House
Description
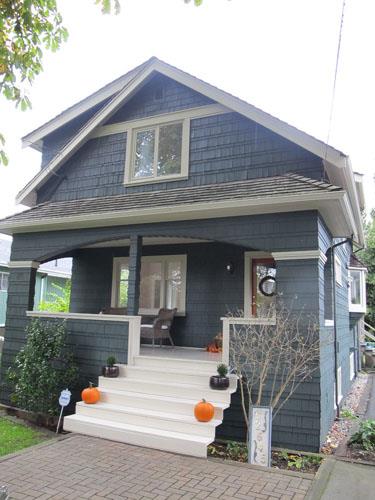
The Ross House is a one-storey, shingle-clad front-gabled Craftsman bungalow with a notable decorative screen in the porch gable. The house is located on a residential street, situated in a consistent setback with other adjacent houses.
Valeur patrimoniale
With elaborate detailing supplementing its modest scale, the Ross House, built circa 1925, is valued as an excellent example of a small scale Craftsman bungalow. Adding some unusual architectural features to an otherwise straightforward design, the house is notable for its elaborate, decorative gable screen in the front porch of a quality usually found in larger high-style homes of this type. Likely a pattern book design, it displays a sophistication associated with the Craftsman movement, which resulted in masses of working class housing being built from standardized plans. Propagated by plan books and magazines, the Craftsman style became the most popular housing style of the era.
The house is also significant for its associations with Cloverdale resident, John Hugh Ross (1869-1935), who worked as a farmer. Born in Buckingham, Quebec, he moved to Cloverdale in 1920, acquired this property, and had the house built shortly afterwards.
Source: Heritage Planning Files, City of Surrey
Éléments caractéristiques
Key elements that define the heritage character of the Ross House include its:
- location set close to the property line, in a consistent setback with other adjacent houses
- residential form, scale and massing as expressed by its one storey height, rectangular plan and three projecting square bay windows
- front gabled roof with notably low pitch
- concrete foundation and wood frame construction, with cedar shingle siding
- Craftsman style elements such as the extensive use of wood detailing, square tapered front porch columns, decorative wide wood window surrounds, open eaves with exposed rafter tails and triangular eave brackets, off-centre porch, decorative scroll-cut bargeboards, wooden front door with glazing and original hardware, and porch gable screen with decorative truss detailing
- additional exterior elements such as the internal red brick chimney
- asymmetrical fenestration with double-hung wooden-sash windows with multi-paned upper sash with vertical muntins, and piano window on east elevation
Location
Loading map...
Lieux similaires
Sites patrimoniaux avec des caractéristiques semblables